Share this with your friends


253-691-8561
Terrafin Real Estate
5412 175th Avenue Ct E, Lake Tapps, WA 98391
- $1,049,000
- 3
- BD
- 3
- BA
- 2,468
- SqFt




Listing Broker: RE/MAX Realty South; Sherrie M. Sells; ; Selling Office: Real Broker LLC.
- Sold Price
- $1,049,000
- List Price
- $1,049,000
- Status
- SOLD
- Closing Date
- May 13, 2026
- MLS#
- 2494238
- Subtype
- Residential
- Style
- 12 - 2 Story
- Year Built
- 1983
- Bedrooms
- 3
- Bathrooms
- 3
- Living Area
- 2,468
- Lot Size
- 87,120
- Acres
- 2
- Subdivision
- Lake Tapps
- Neighborhood
- Lake Tapps
- MLS Area Major
- Lake Tapps/Bonney Lake
Property Description
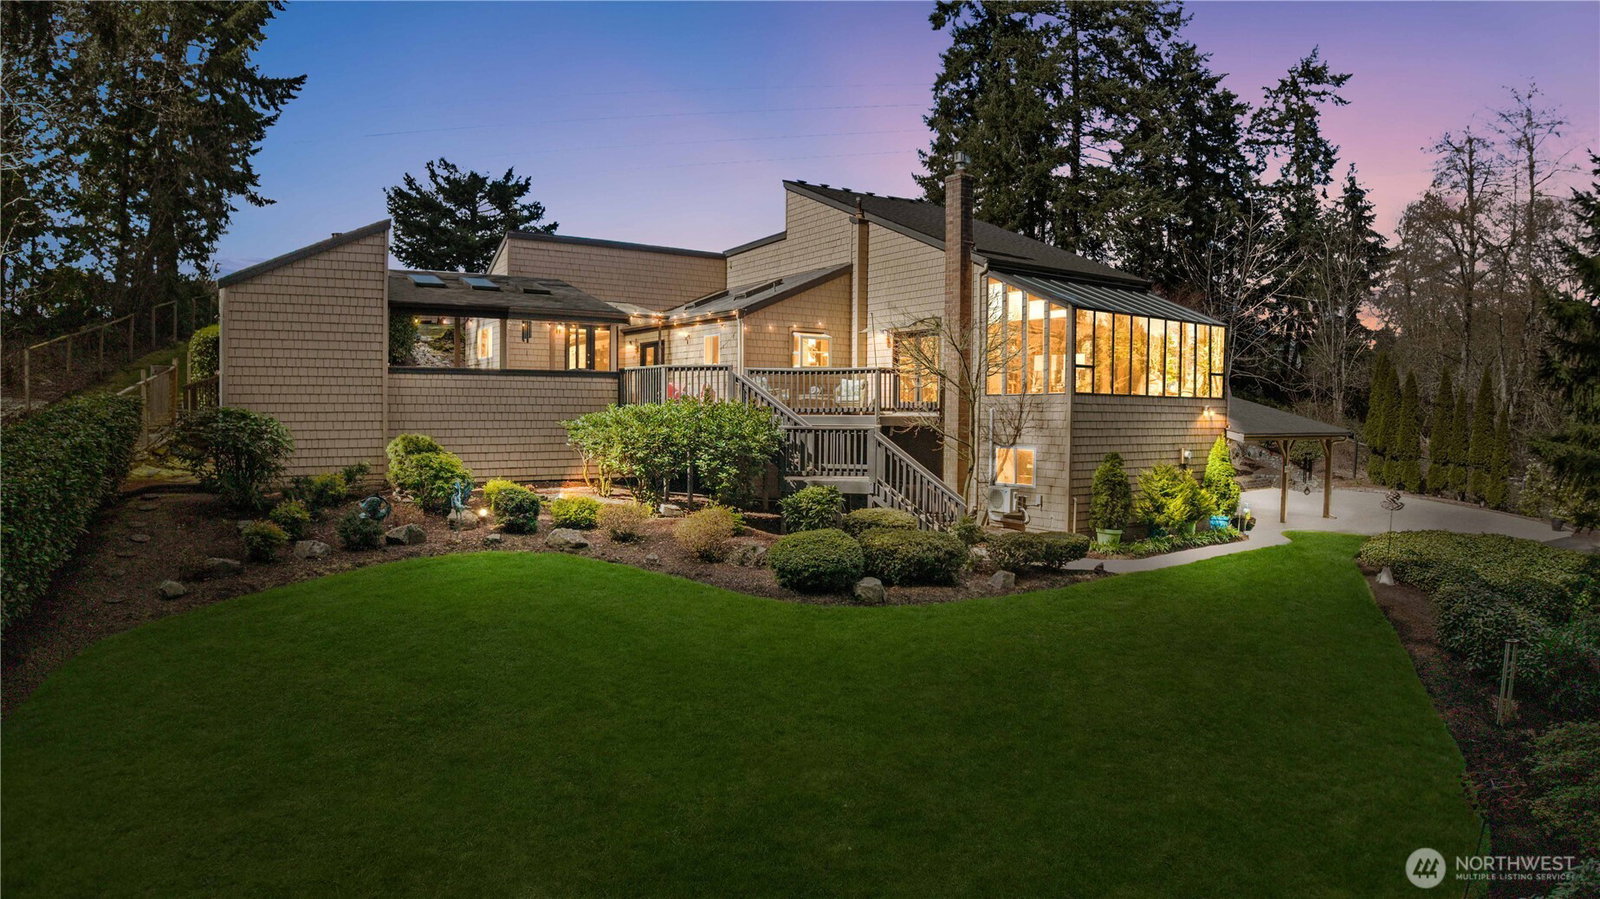
Equestrian property in the heart of Lake Tapps with 3 private park waterfront accesses! Truly Exceptional architectural residence where design & nature exist in perfect harmony*Absolutely Stunning home w/2 acres showcases striking lines, expansive windows, & thoughtfully curated living spaces that blur the boundary between indoors & out. Surrounding this unique property is an artfully designed landscape that feels like a private retreat. Meandering pathways lead through lush plantings & sculpted terrain, many captive water features*bubbling rocks that cascade into a serene dry creek, creating both visual beauty & a soothing ZEN sound. Whether your entertaining guests or enjoying a quiet evening the outdoor spaces offer a sense of tranquility & connection to nature. Every detail of the architectural elements to the carefully planned low maintenance landscaping has been designed ready for you to enjoy this living work of art. Interior features, multi-generational qualities w/lift chair from the garage to the main floor*sleek quartz counters in kitchen w/dbl convection ovens, looks over family rm w/french doors leading to expansive covered deck to hottub & extra finished room for crafts etc.*main floor suite has french doors leading to covered deck*ample closet space & walk in private dbl head shower*Huge loft area upstairs could be 2nd master suite w/private shower*Sunroom has its own Mini-split for cooling*back pasture overlooks city views! set up for horses w/stall & tack rm.

Additional Information
- Interior Features
- Bath Off Primary, Built-In Vacuum, Ceiling Fan(s), Dbl Pane/Storm Window, Dining Room, Fireplace, French Doors, Loft, Pantry, Security System, Skylight(s), Solarium/Atrium, Vaulted Ceiling(s), Walk-In Closet(s), Water Heater, Wired for Generator
- Exterior Features
- Wood
- Property Description
- 12 - 2 Story
- Flooring
- Ceramic Tile, Laminate, Carpet
- Heating
- Ductless, Forced Air, Heat Pump
- Air Conditioning
- Central Air, Ductless, Forced Air
- Levels
- Two
- Roof
- Composition
- Parking Features
- Attached Carport, Detached Carport, Driveway, Attached Garage, RV Parking
- School District
- Sumner-Bonney Lake
- Elementary School
- Crestwood Elem
- Middle School
- Lakeridge Middle
- High School
- Sumner Snr High
- View
- City, Partial
 Based on information submitted to the MLS GRID as of . All data is obtained from various sources and may not have been verified by broker or MLS GRID. Supplied Open House Information is subject to change without notice. All information should be independently reviewed and verified for accuracy. Properties may or may not be listed by the office/agent presenting the information.IDX information is provided exclusively for consumers’ personal noncommercial use, and may not be used for any purpose other than to identify prospective properties consumers may be interested in purchasing.