Share this with your friends


253-691-8561
Terrafin Real Estate
5241 N Maidstone Way, Boise, ID 83713

- $?
- 4
- BD
- 3
- BA
- 2,606
- SqFt




Courtesy of Amherst Madison. Main: 208-391-2391
Selling Office: The Agency Boise.- Sold Price
- $?
- List Price
- $675,000
- Status
- CLOSED
- Closing Date
- Jan 30, 2026
- MLS#
- 98968049
- Year Built
- 1998
- Bedrooms
- 4
- Bathrooms
- 3
- Living Area
- 2,606
- Lot Size
- 11,761
- Acres
- 0.27
- Subdivision
- Legends
Property Description
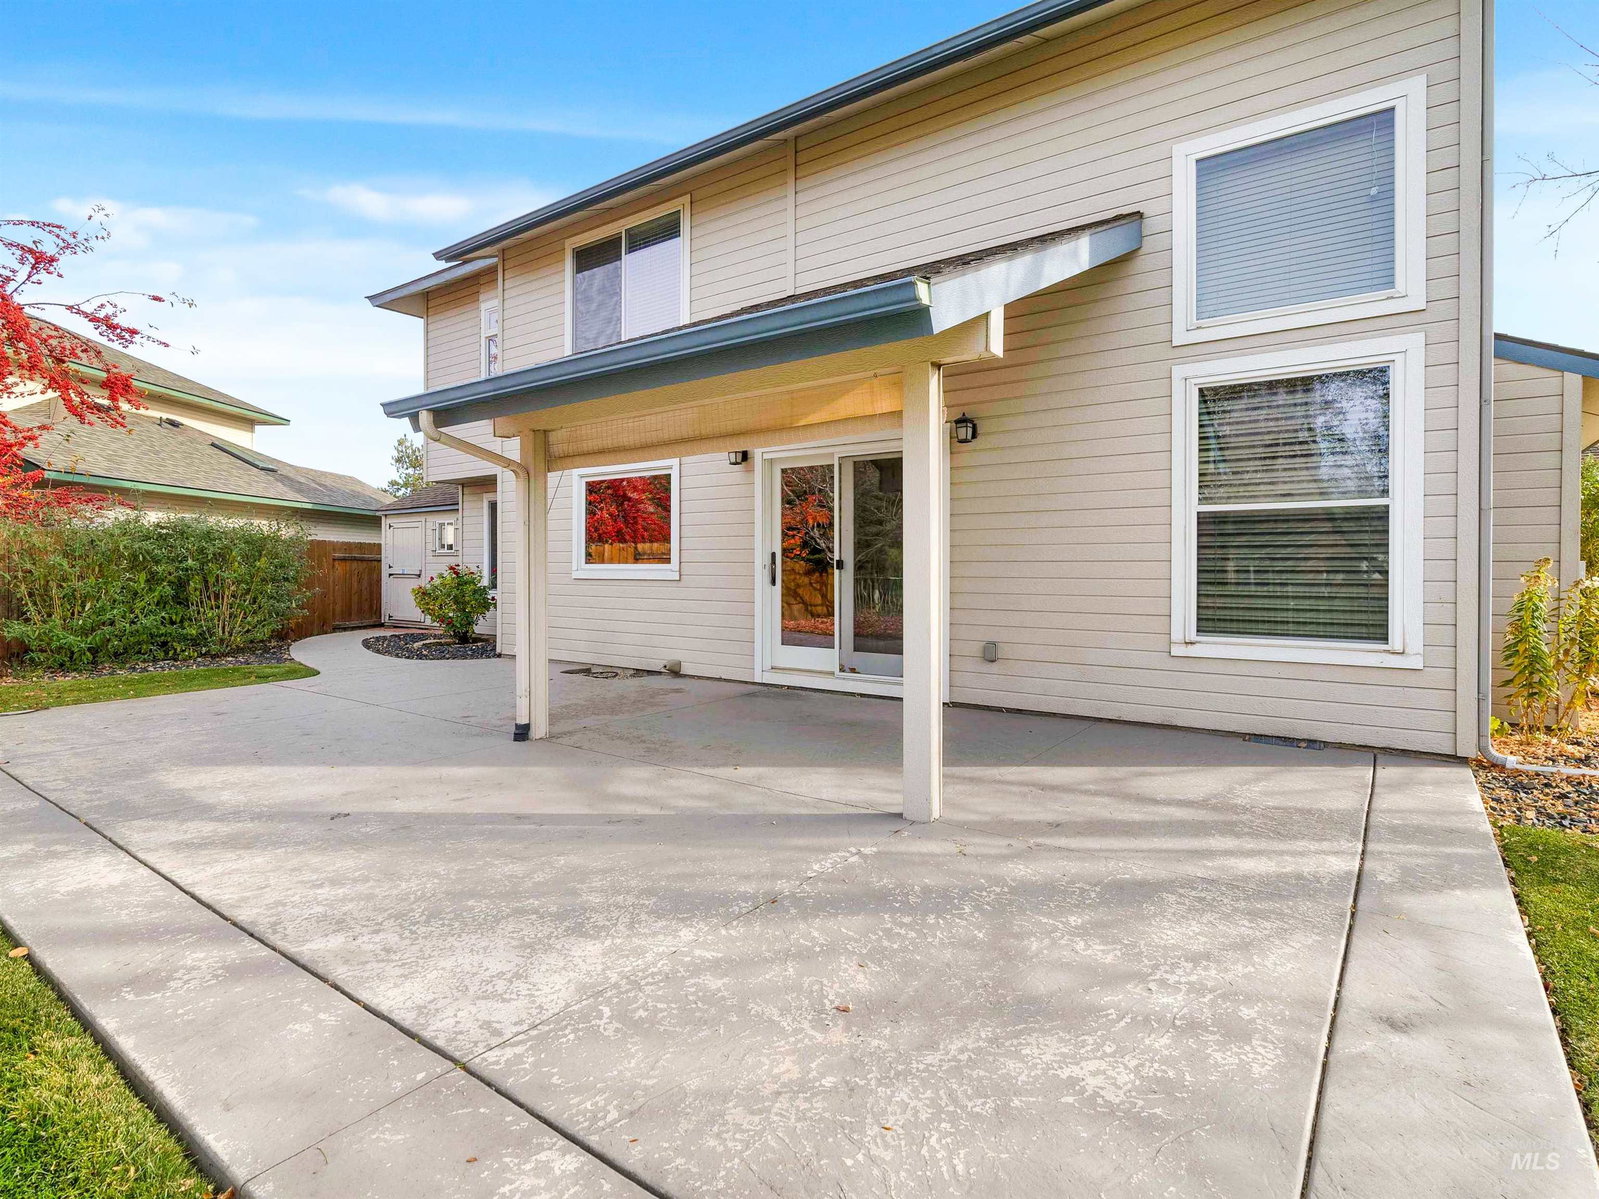
Tucked within the prestigious Legends subdivision—one of Boise’s most established and picturesque neighborhoods—this classic two-story home offers an inviting lifestyle surrounded by mature trees, parks, and walking paths. The bright, open kitchen is the heart of the home, featuring a large island with built-in seating, granite countertops, gas range, and a charming window overlooking the peaceful backyard. A main-level bedroom with full bath provides ideal flexibility for guests or family needs. Upstairs you'll find a primary retreat with walk-in closet, full tile shower, and dual vanities. Bonus room is the perfect space for a home office, gym, or family flex room. Step outside to a private stamped-concrete patio, perfect for entertaining, morning coffee, or relaxing under the shade. With open fencing backing to community green space, the already generous lot feels even more expansive and connected to nature. A three-car garage with built-in storage offers space for hobbies, gear, and tools. A wrap-around front porch adds to the curb appeal and gives another spot for enjoying the peaceful outdoors. Roof is just 5 years old, offering peace of mind for years ahead. Ideally located near top-rated schools, shopping, dining, and downtown Boise, this home blends timeless comfort with the charm, convenience, and established feel only The Legends can offer.

Additional Information
- Interior Features
- Bath-Master, Formal Dining, Family Room, Rec/Bonus, Double Vanity, Walk-In Closet(s), Walk In Shower, Breakfast Bar, Pantry, Kitchen Island, Granite Counters
- Taxes
- $3,120
- Heating
- Forced Air, Natural Gas
- Air Conditioning
- Central Air
- Exterior Construction
- Brick, Frame, HardiPlank Type
- Roof
- Architectural Style
- Parking Features
- Attached, Finished Driveway
- Garage Spaces
- 3
- School District
- West Ada School District
- Elementary School
- Joplin
- Middle School
- Lowell Scott Middle
- High School
- Centennial
Information courtesy of Intermountain Multiple Listing Service. Information provided by IMLS is deemed reliable but not guaranteed. IDX information is provided exclusively for consumers' personal, non‐commercial use, it may not be used for any purpose other than to identify prospective properties consumers may be interested in purchasing. IMLS does not assume any liability for missing or inaccurate data. All listings provided by IMLS are marked with the official IMLS IDX icon.