Share this with your friends


253-691-8561
Terrafin Real Estate
26532 99th Place S, Kent, WA 98030
- $834,950
- 5
- BD
- 3
- BA
- 2,620
- SqFt



Listing Broker: John L. Scott, Inc.; Marti Reeder; ; Selling Office: Better Properties Kent LLC.
- Sold Price
- $834,950
- List Price
- $834,950
- Status
- SOLD
- Closing Date
- Jul 02, 2026
- MLS#
- 2517883
- Subtype
- Residential
- Style
- 12 - 2 Story
- Year Built
- 1978
- Bedrooms
- 5
- Bathrooms
- 3
- Living Area
- 2,620
- Lot Size
- 15,525
- Acres
- 0.36
- Subdivision
- East Hill
- Neighborhood
- East Hill
- MLS Area Major
- Kent
Property Description
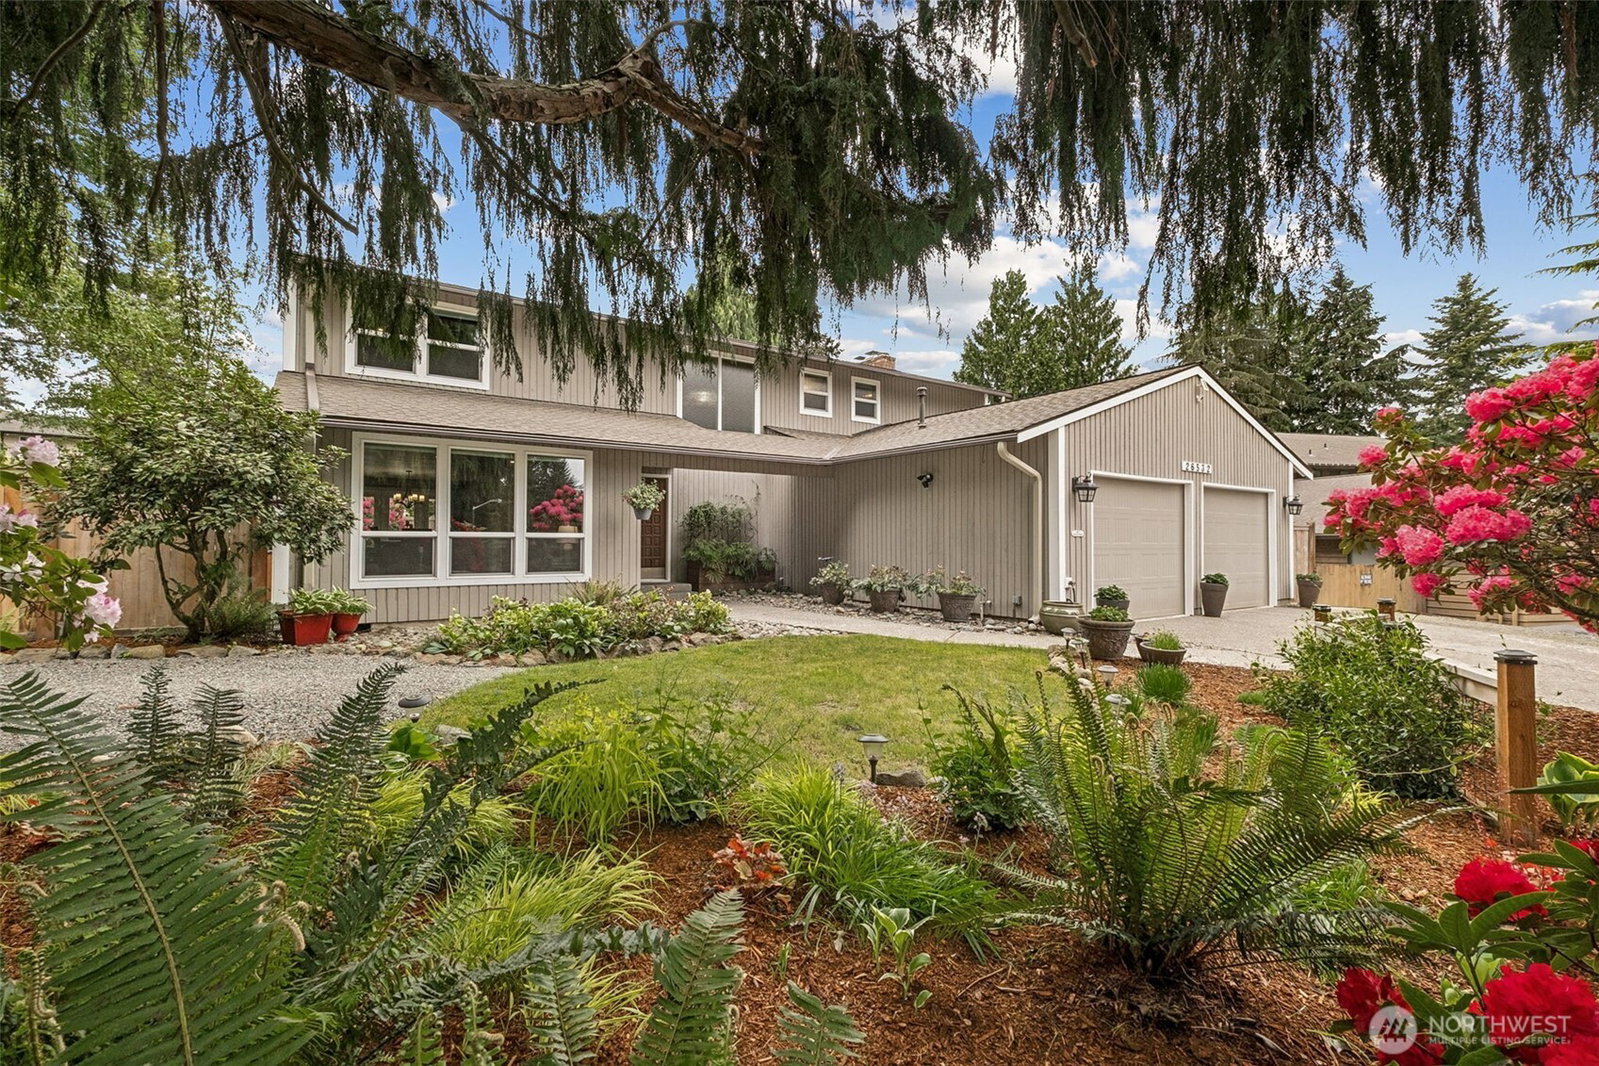
Located on Kent’s treasured Scenic Hill, this remarkably updated custom home, is tucked at the end of a quiet cul-de-sac on over 1/3 acre and is ideally situated just minutes to downtown Kent, buses, the Sounder Train, Kent Station, restaurants, shopping, the ShoWare Center for concerts, hockey & more. The surprising backyard is built for entertaining and recreation with a private pickleball court, huge deck, patio, fire pit, garden space, lawn, mature landscaping, adorable wood-lined garden shed, and a beautiful towering Sequoia! Plus the hot tub stays! So much is new: Windows (2019), Furnace & Air-conditioning (2016), Water heater (2016), Leaf Guard gutters & downspouts, fresh paint, updated flooring & stylish LVP throughout. The stunning remodeled kitchen is a showstopper with quartz counters, farm sink, gas cooktop, pantry, new cabinetry & incredible triple-oven setup with microwave, oven & slow cook drawer. Spacious living, dining & family rooms offer flexibility for everyday living and entertaining. The main floor bedroom adds versatility for guests or office use. Laundry room features a unique bowling alley countertop. Upstairs offers 4 additional bedrooms, including a fantastic primary suite with beautifully remodeled bath, frosted glass barn door, gorgeous walk-in shower & customized walk-in closet with daylight window. The oversized upper bedroom includes a projector & screen, creating a ready-to-go media room!

Additional Information
- Interior Features
- Bath Off Primary, Dining Room, Fireplace, French Doors, Pantry, Security System, Walk-In Closet(s), Water Heater
- Exterior Features
- Wood
- Property Description
- 12 - 2 Story
- Flooring
- Vinyl Plank, Carpet
- Heating
- Forced Air
- Air Conditioning
- Central Air
- Levels
- Two
- Roof
- Composition
- Parking Features
- Driveway, Attached Garage, Off Street, RV Parking
- School District
- Kent
- Elementary School
- Scenic Hill Elem
- Middle School
- Mill Creek Mid Sch
- High School
- Kent-Meridian High
 Based on information submitted to the MLS GRID as of . All data is obtained from various sources and may not have been verified by broker or MLS GRID. Supplied Open House Information is subject to change without notice. All information should be independently reviewed and verified for accuracy. Properties may or may not be listed by the office/agent presenting the information.IDX information is provided exclusively for consumers’ personal noncommercial use, and may not be used for any purpose other than to identify prospective properties consumers may be interested in purchasing.