Share this with your friends


253-691-8561
Terrafin Real Estate
21612 129th Avenue SE, Kent, WA 98031
- $792,000
- 4
- BD
- 3
- BA
- 2,910
- SqFt




Listing Broker: George W Johnson Realty; Bob Johnson; 206-226-5900; bobjohnsonre@gmail.com Selling Office: Liberty Real Estate, LLC.
- Sold Price
- $792,000
- List Price
- $819,950
- Status
- SOLD
- Closing Date
- Sep 24, 2026
- MLS#
- 2532509
- Subtype
- Residential
- Style
- 12 - 2 Story
- Year Built
- 2002
- Bedrooms
- 4
- Bathrooms
- 3
- Living Area
- 2,910
- Lot Size
- 5,903
- Acres
- 0.14
- Subdivision
- East Hill
- Neighborhood
- East Hill
- Building Name
- Begonia Place
- MLS Area Major
- Kent
Property Description
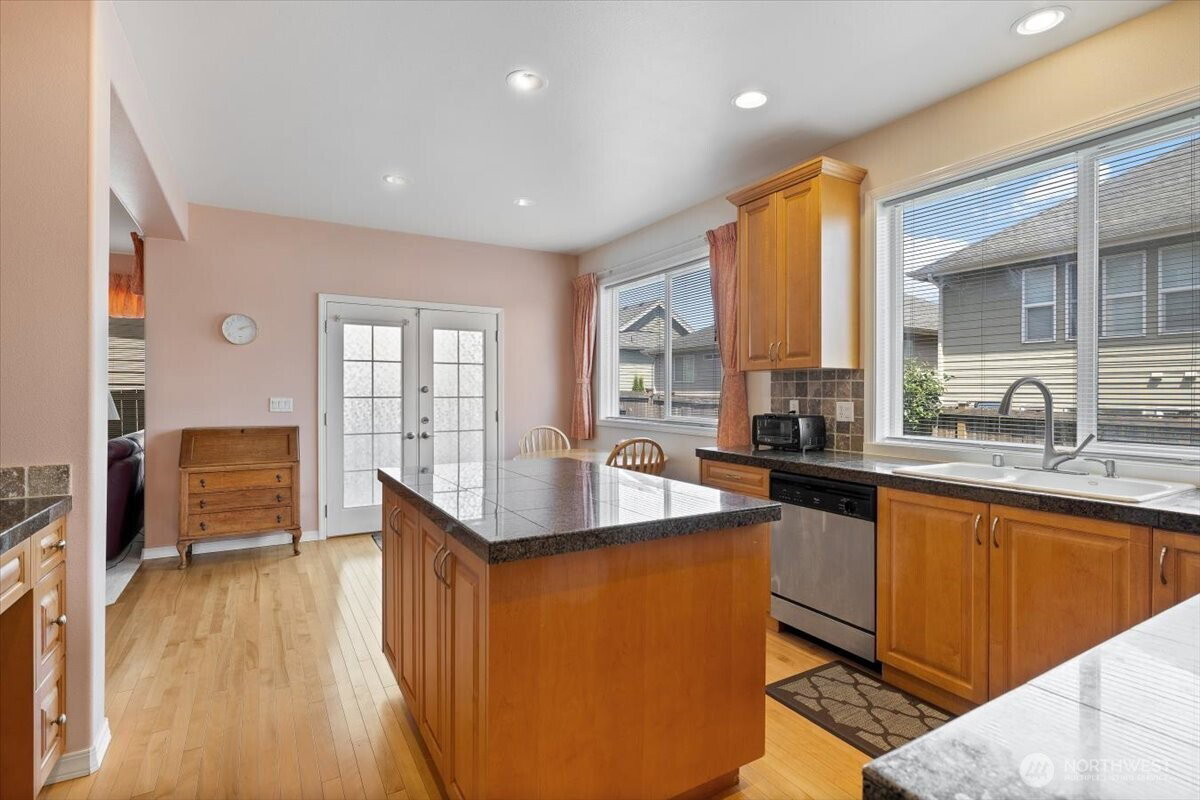
SELLER FINANCING AVAILABLE—A RARE OPPORTUNITY.Great space, a flexible floor plan, & now an exceptional financing opportunity.This beautifully maintained 2,910-square-foot home offers 4 bdrms, 2.75 ba, a MF den & a spacious upstairs bonus room-plus the rare advantage of seller financing for qualified buyers.Formal LR & DR offer flexibility for gatherings & special occasions, while the inviting family room with its oversized fireplace creates a comfortable setting for everyday living.The spacious kitchen features solid maple cabinetry, granite tile countertops, a center island, & sunny breakfast nook w/French doors opening to the patio. Beautiful hrdwd flrs & new Shaw Lifeproof® carpeting installed in 2025 add warmth & durability throughout the home.Upstairs, the vaulted primary suite provides a private retreat w/a spa-inspired bath, Jacuzzi tub & separate shower.Generous bonus room offers even more flexibility for a media room, home office, recreation space or whatever fits your lifestyle.Thoughtfully maintained & improved the home also features a new wtr htr in 2026, whole-house stereo, surround sound in bonus room, central vacuum, stamped-concrete drvwy accents & oversized 3-car garage w/abundant storage.Located within walking distance of Kentridge High School & convenient to parks, shopping, dining & commuter routes, this move-in-ready home offers increasingly rare combination of space, quality, flexibility—& seller financing. Seller financing terms available upon request.

Additional Information
- Interior Features
- Bath Off Primary, Built-In Vacuum, Dbl Pane/Storm Window, Dining Room, Fireplace, High Tech Cabling, Jetted Tub, Pantry, Skylight(s), Vaulted Ceiling(s), Walk-In Closet(s), Water Heater
- Exterior Features
- Cement Planked
- Property Description
- 12 - 2 Story
- Flooring
- Ceramic Tile, Hardwood, Vinyl, Carpet
- Heating
- Forced Air
- Air Conditioning
- Central Air, High Efficiency (Unspecified)
- Levels
- Two
- Roof
- Composition
- Parking Features
- Attached Garage
- School District
- Kent
- Elementary School
- Soos Creek Elem
- Middle School
- Northwood Jnr High
- High School
- Kentridge High
 Based on information submitted to the MLS GRID as of . All data is obtained from various sources and may not have been verified by broker or MLS GRID. Supplied Open House Information is subject to change without notice. All information should be independently reviewed and verified for accuracy. Properties may or may not be listed by the office/agent presenting the information.IDX information is provided exclusively for consumers’ personal noncommercial use, and may not be used for any purpose other than to identify prospective properties consumers may be interested in purchasing.