Share this with your friends


253-691-8561
Terrafin Real Estate
21717 50th Avenue E, Spanaway, WA 98387
- $500,000
- 3
- BD
- 3
- BA
- 1,444
- SqFt




Listing Broker: RE/MAX Honors; Pam Grant; ; Selling Office: John L. Scott, Inc..
- Sold Price
- $500,000
- List Price
- $480,000
- Status
- SOLD
- Closing Date
- Apr 24, 2026
- MLS#
- 2501807
- Subtype
- Residential
- Style
- 11 - 1 1/2 Story
- Year Built
- 1988
- Bedrooms
- 3
- Bathrooms
- 3
- Living Area
- 1,444
- Lot Size
- 12,420
- Acres
- 0.29
- Subdivision
- Southwood
- Neighborhood
- Southwood
- Building Name
- Southwood Div #3
- MLS Area Major
- Spanaway
Property Description
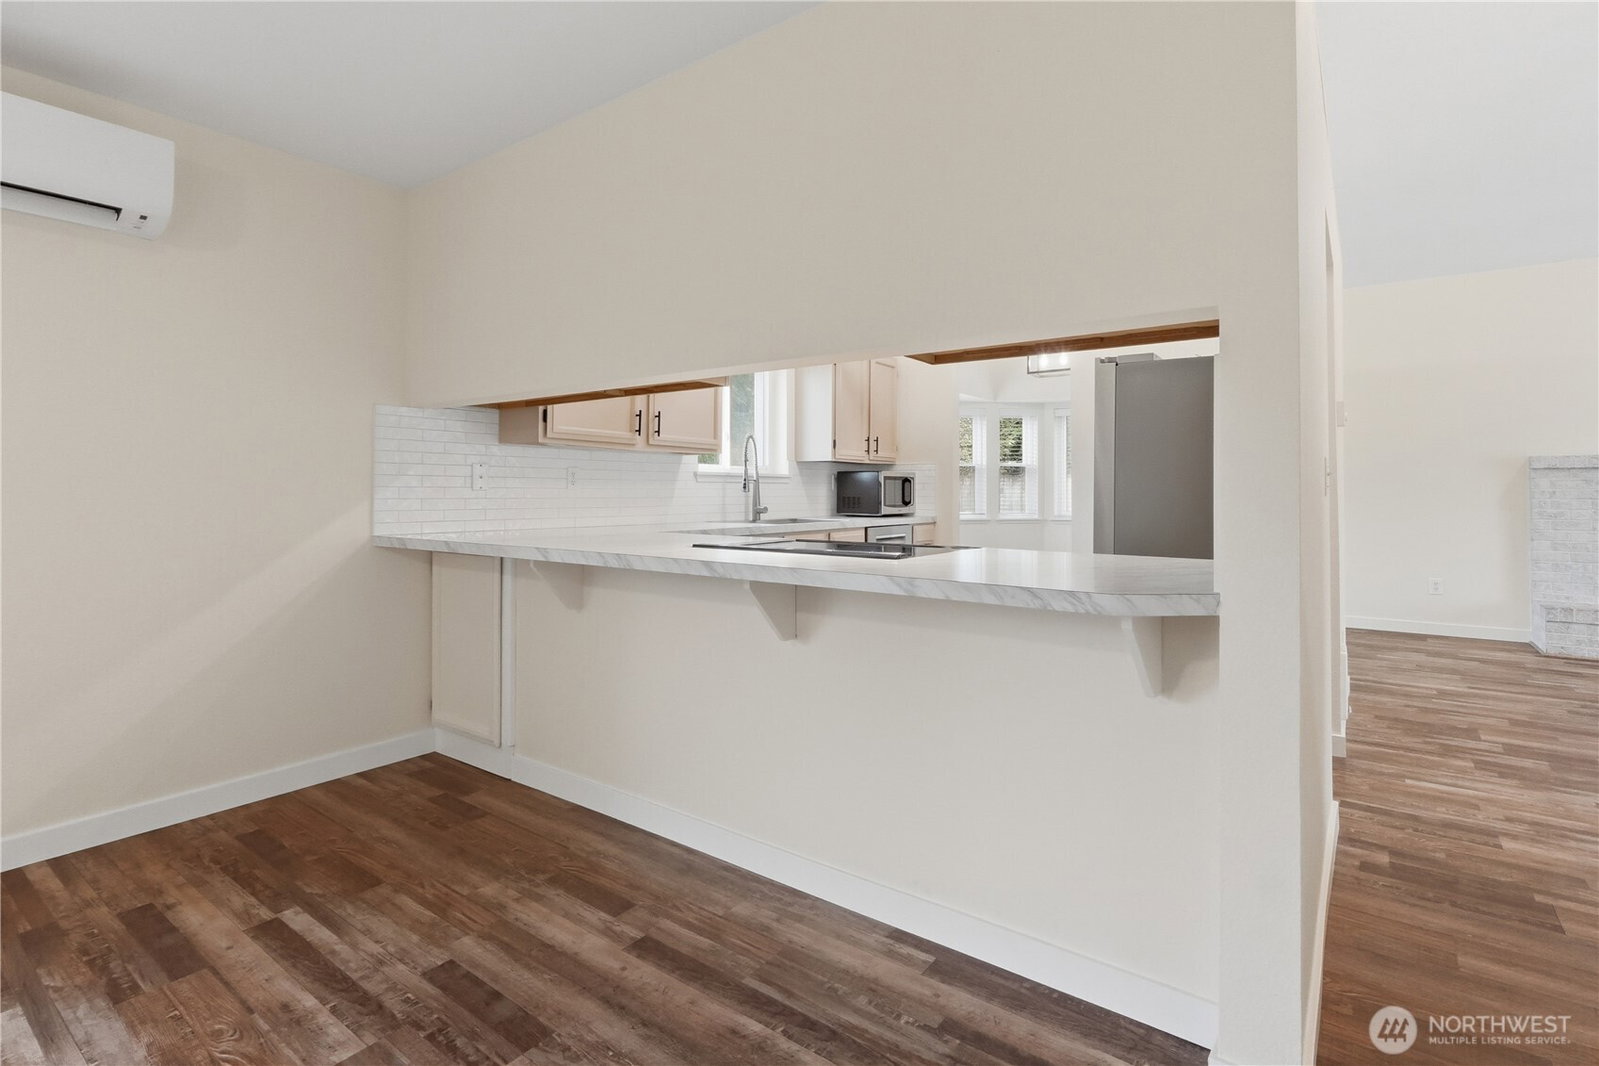
Beautifully updated 3-bedroom, 2.25-bath home on a generous 0.28-acre fully fenced lot. This move-in ready residence showcases fresh interior and exterior paint, new carpet, and luxury vinyl plank flooring throughout. All appliances are included—including washer, dryer & chest freezer—for added convenience. Enjoy peace of mind with major system updates, including a newer hot water tank, attic and crawl space remediation, newer vinyl windows, tastefully upgraded bathrooms, a newer roof (2023), and new garage doors. Cozy up by the wood-burning fireplace insert, perfect for Pacific Northwest evenings.The spacious, fully fenced yard offers endless possibilities for entertaining, pets, or gardening, along with a large 2-car garage.This "BETTER THAN NEW" home blends comfort, thoughtful upgrades, and outdoor space—everything today’s Northwest buyers are searching for this Spring. A perfect combination of livability, functionality, and peace of mind, with room to relax, entertain, and enjoy. Close to schools. Ask your broker for the list of home upgrades with their estimated dates of completion.

Additional Information
- Interior Features
- Bath Off Primary, Ceiling Fan(s), Dbl Pane/Storm Window, Dining Room, Fireplace, Vaulted Ceiling(s), Water Heater
- Exterior Features
- Wood Products
- Property Description
- 11 - 1 1/2 Story
- Flooring
- See Remarks, Vinyl, Vinyl Plank, Carpet
- Heating
- Ductless, Fireplace Insert, See Remarks, Wall Furnace
- Air Conditioning
- Ductless
- Levels
- One and One Half
- Roof
- Composition
- Parking Features
- Driveway, Attached Garage, Off Street
- School District
- Bethel
- Elementary School
- North Star Elem
- Middle School
- Bethel Jnr High
- High School
- Bethel High
- View
- Territorial
 Based on information submitted to the MLS GRID as of . All data is obtained from various sources and may not have been verified by broker or MLS GRID. Supplied Open House Information is subject to change without notice. All information should be independently reviewed and verified for accuracy. Properties may or may not be listed by the office/agent presenting the information.IDX information is provided exclusively for consumers’ personal noncommercial use, and may not be used for any purpose other than to identify prospective properties consumers may be interested in purchasing.