Share this with your friends


253-691-8561
Terrafin Real Estate
3035 SE Nyeri Trail, Olalla, WA 98359
- $1,249,900
- 3
- BD
- 3
- BA
- 2,964
- SqFt




Listing Broker: GCH Puget Sound, Inc.; Jontae Richardson; 253-216-2160; jontaer@buildgch.com
- List Price
- $1,249,900
- Status
- ACTIVE
- MLS#
- 2589917
- Subtype
- Residential
- Style
- 10 - 1 Story
- New Construction
- Yes
- Construction Status
- Completed
- Year Built
- 2026
- Bedrooms
- 3
- Bathrooms
- 3
- Living Area
- 2,964
- Lot Size
- 53,143
- Acres
- 1.22
- Subdivision
- Olalla
- Neighborhood
- Olalla
- Building Name
- Olalla Woods
- MLS Area Major
- S Kitsap E of Hwy 16
Property Description
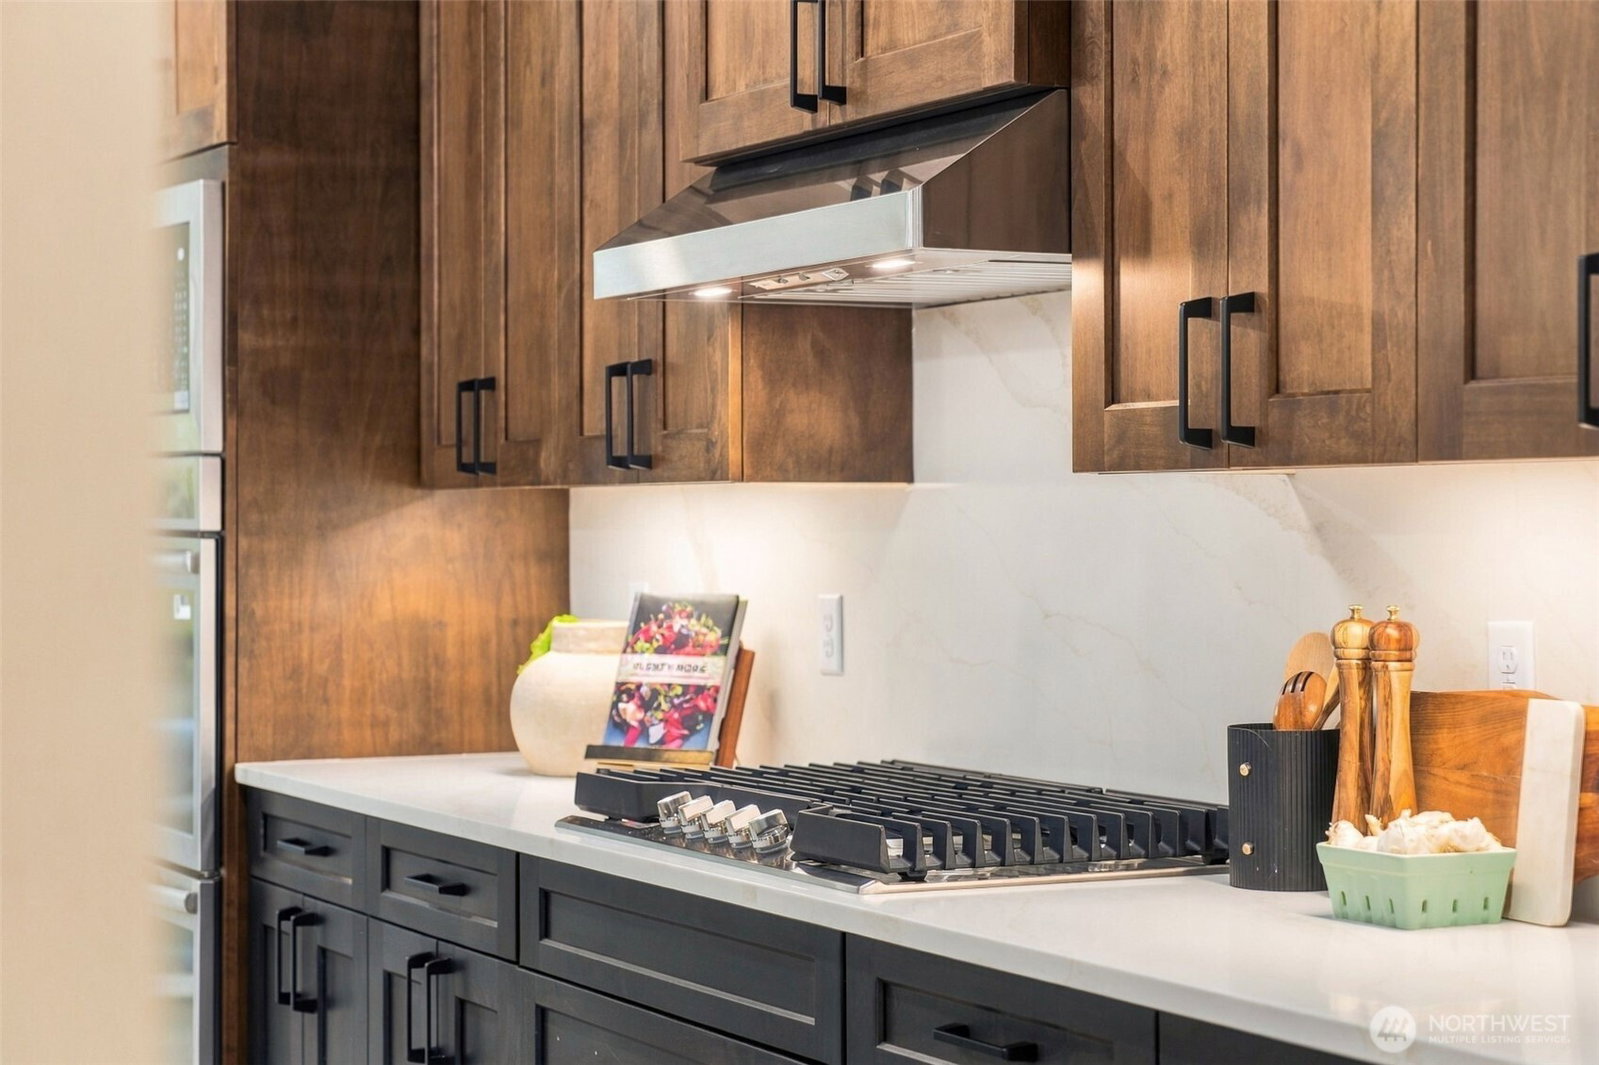
1.22 ACRES. SINGLE LEVEL. CUSTOM CRAFTSMANSHIP. This exceptional SHASTA floor plan by GARRETTE HOMES delivers 2,909 sq ft of impressive Northwest living in the tranquil OLALLA WOODS community. Dramatic 12 foot ceilings in the entry and great room immediately create a grand sense of scale while expansive windows showcase the surrounding wooded setting. The great room takes center stage with a striking custom masonry fireplace and seamless flow into the kitchen and dining areas. The thoughtfully designed single level layout features 3 bedrooms, 2.5 baths and a flexible den or bonus room ready for an office, studio, hobby space or other use. The spacious primary suite features a beautiful en suite bath with a large custom mud set glass shower. Set on 1.22 acres, the property offers a peaceful wooded backdrop with generous space for outdoor enjoyment and the privacy of an expansive homesite. Located within OLALLA WOODS and just minutes from everyday amenities and convenient Highway 16 access, this home combines exceptional scale, custom details, quality construction and a beautiful Northwest setting. A distinctive opportunity to experience the craftsmanship and design of GARRETTE HOMES with the convenience of single level living and the space of acreage.

Additional Information
- Interior Features
- Bath Off Primary, Dining Room, Fireplace, French Doors, Pantry, Sprinkler System, Walk-In Closet(s), Water Heater
- Exterior Features
- Cement Planked
- Property Description
- 10 - 1 Story
- Heating
- 90%+ High Efficiency, Heat Pump
- Air Conditioning
- 90%+ High Efficiency, Heat Pump
- Levels
- One
- Roof
- Composition
- Parking Features
- Driveway, Attached Garage, Detached Garage
- School District
- South Kitsap
 Based on information submitted to the MLS GRID as of . All data is obtained from various sources and may not have been verified by broker or MLS GRID. Supplied Open House Information is subject to change without notice. All information should be independently reviewed and verified for accuracy. Properties may or may not be listed by the office/agent presenting the information.IDX information is provided exclusively for consumers’ personal noncommercial use, and may not be used for any purpose other than to identify prospective properties consumers may be interested in purchasing.