Share this with your friends


253-691-8561
Terrafin Real Estate
43103 Hilligoss Lane E, Eatonville, WA 98328
- $999,950
- 5
- BD
- 3
- BA
- 3,852
- SqFt




Listing Broker: John L. Scott Orting; Karen M. Carr; 253-431-2141; karencarr@johnlscott.com
- List Price
- $999,950
- Status
- ACTIVE
- Days on Market
- 365
- MLS#
- 2561979
- Subtype
- Residential
- Style
- 12 - 2 Story
- Year Built
- 1978
- Bedrooms
- 5
- Bathrooms
- 3
- Living Area
- 3,852
- Lot Size
- 326,314
- Acres
- 7.49
- Subdivision
- Eatonville
- Neighborhood
- Eatonville
- MLS Area Major
- Eatonville
Property Description
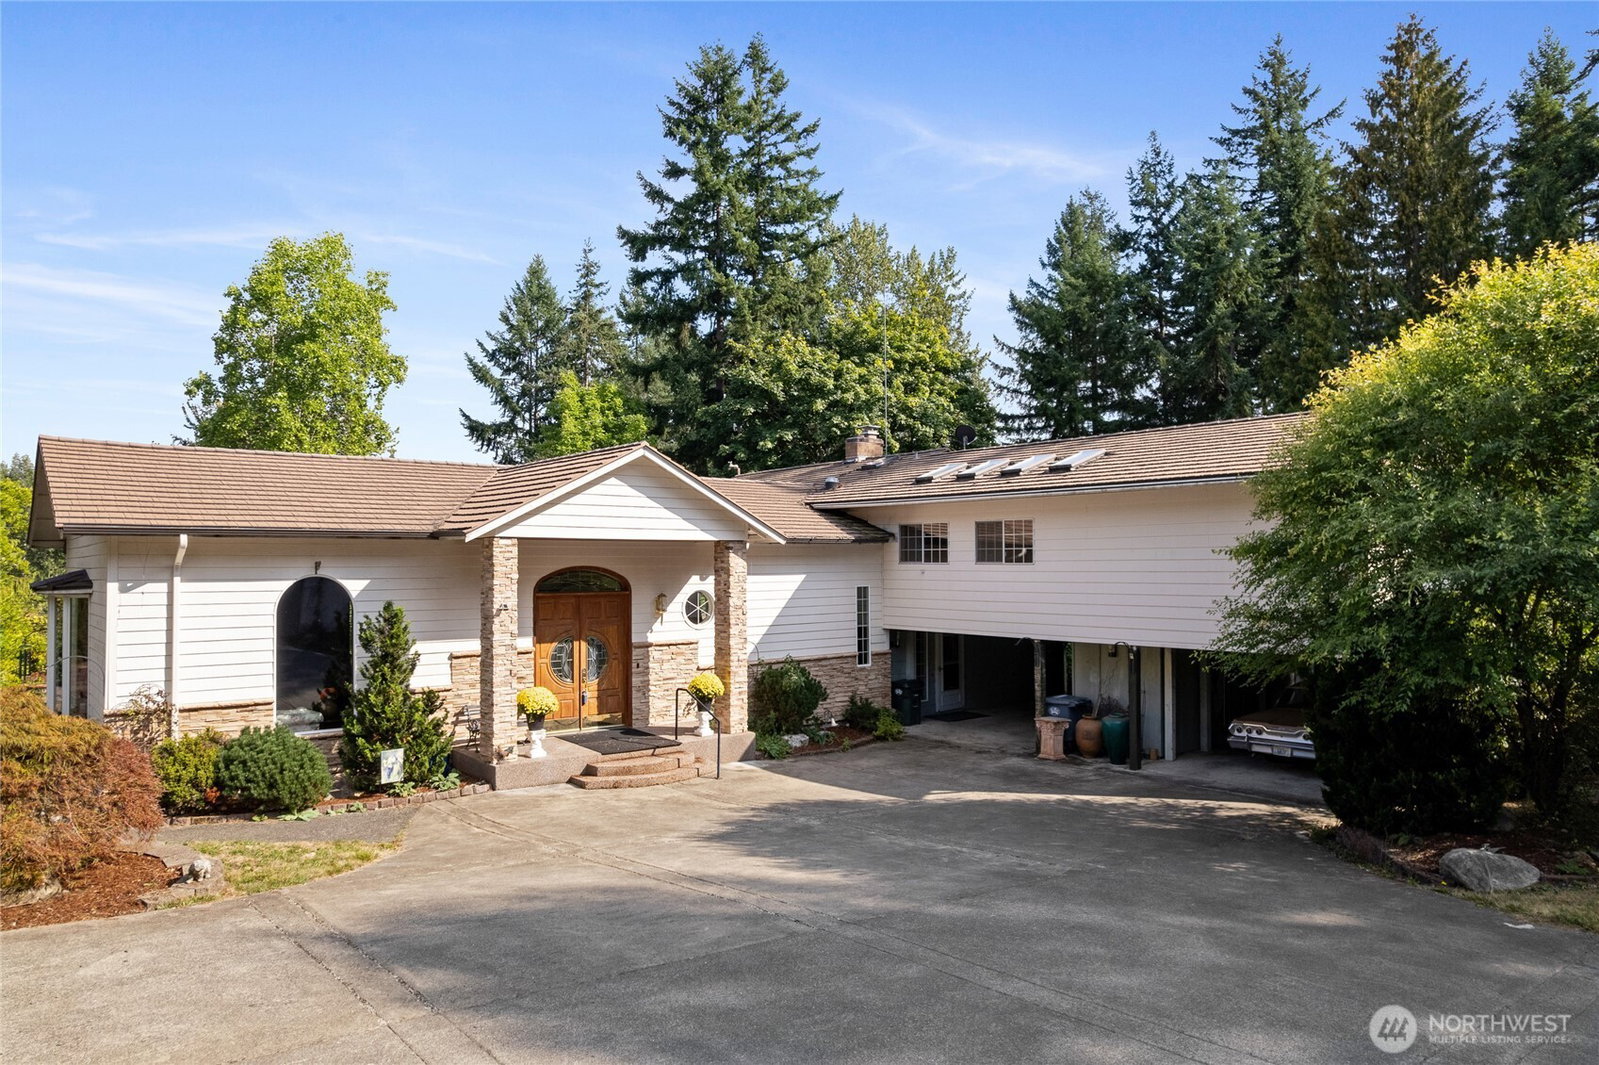
ATTENTION BUILDERS, DEVELOPERS & INVESTORS! 7.49 ACRES WITHIN EATONVILLE CITY LIMITS! Here's an opportunity worth exploring! Nearly 7.5 acres of private, wooded land with multiple tax parcels, existing utilities, and exciting potential for future development or subdivision, subject to City of Eatonville approval. Properties offering this much acreage within city limits are increasingly difficult to find! The land features a private pond, marketable timber, wooded trails, a greenhouse, and a beautiful mix of natural surroundings. An existing 3,852 sq. ft. home with 5 bedrooms, multiple fireplaces, and generous living spaces offers immediate use, renovation potential, or flexibility while exploring future plans. A massive 7-car garage, additional outbuildings, and charming homestead cabin add versatility for equipment, storage, workshops, and projects. Conveniently located near schools, shopping, parks, and downtown Eatonville, with easy access to Mt. Rainier recreation. Whether you're envisioning a residential development, multiple homesites, investment property, or private estate, the possibilities deserve a closer look! Bring your builder, surveyor, and vision! Buyer to verify zoning, parcel configuration, access, utilities, critical areas, subdivision feasibility, and all development requirements with the City of Eatonville.
/u.realgeeks.media/yournextchapteridaho/5b7f02172b8e-_H4A7668_Edit__New_Head_Shot_2024_John.jpg)
Additional Information
- Interior Features
- Bath Off Primary, Ceiling Fan(s), Dbl Pane/Storm Window, Dining Room, Fireplace, French Doors, Hot Tub/Spa, Pantry, Skylight(s), Vaulted Ceiling(s), Walk-In Closet(s), Water Heater
- Exterior Features
- Cement Planked, Wood
- Property Description
- 12 - 2 Story
- Flooring
- Ceramic Tile, Hardwood, Vinyl
- Heating
- Forced Air, Heat Pump
- Air Conditioning
- Forced Air, Heat Pump
- Levels
- Two
- Roof
- Tile
- Parking Features
- Attached Carport, Driveway, Detached Garage
- School District
- Eatonville
- Elementary School
- Eatonville Elem
- Middle School
- Eatonville Mid
- High School
- Eatonville High
- View
- Mountains, Partial, Pond, Territorial
 Based on information submitted to the MLS GRID as of . All data is obtained from various sources and may not have been verified by broker or MLS GRID. Supplied Open House Information is subject to change without notice. All information should be independently reviewed and verified for accuracy. Properties may or may not be listed by the office/agent presenting the information.IDX information is provided exclusively for consumers’ personal noncommercial use, and may not be used for any purpose other than to identify prospective properties consumers may be interested in purchasing.