Share this with your friends


253-691-8561
Terrafin Real Estate
14420 SE 84th Street, Newcastle, WA 98059
- $1,930,000
- 3
- BD
- 3
- BA
- 3,240
- SqFt




Listing Broker: RSVP Brokers ERA; Jamie Brakken; 425-829-7527; jamiebrakken@gmail.com Selling Office: Keller Williams Realty Bothell.
- Sold Price
- $1,930,000
- List Price
- $1,998,000
- Status
- SOLD
- Days on Market
- 29
- Closing Date
- Aug 31, 2026
- MLS#
- 2546702
- Subtype
- Residential
- Style
- 16 - 1 Story w/Bsmnt.
- Year Built
- 1997
- Bedrooms
- 3
- Bathrooms
- 3
- Living Area
- 3,240
- Lot Size
- 13,529
- Acres
- 0.31
- Subdivision
- Newcastle
- Neighborhood
- Newcastle
- MLS Area Major
- East Side/South of I-90
Property Description
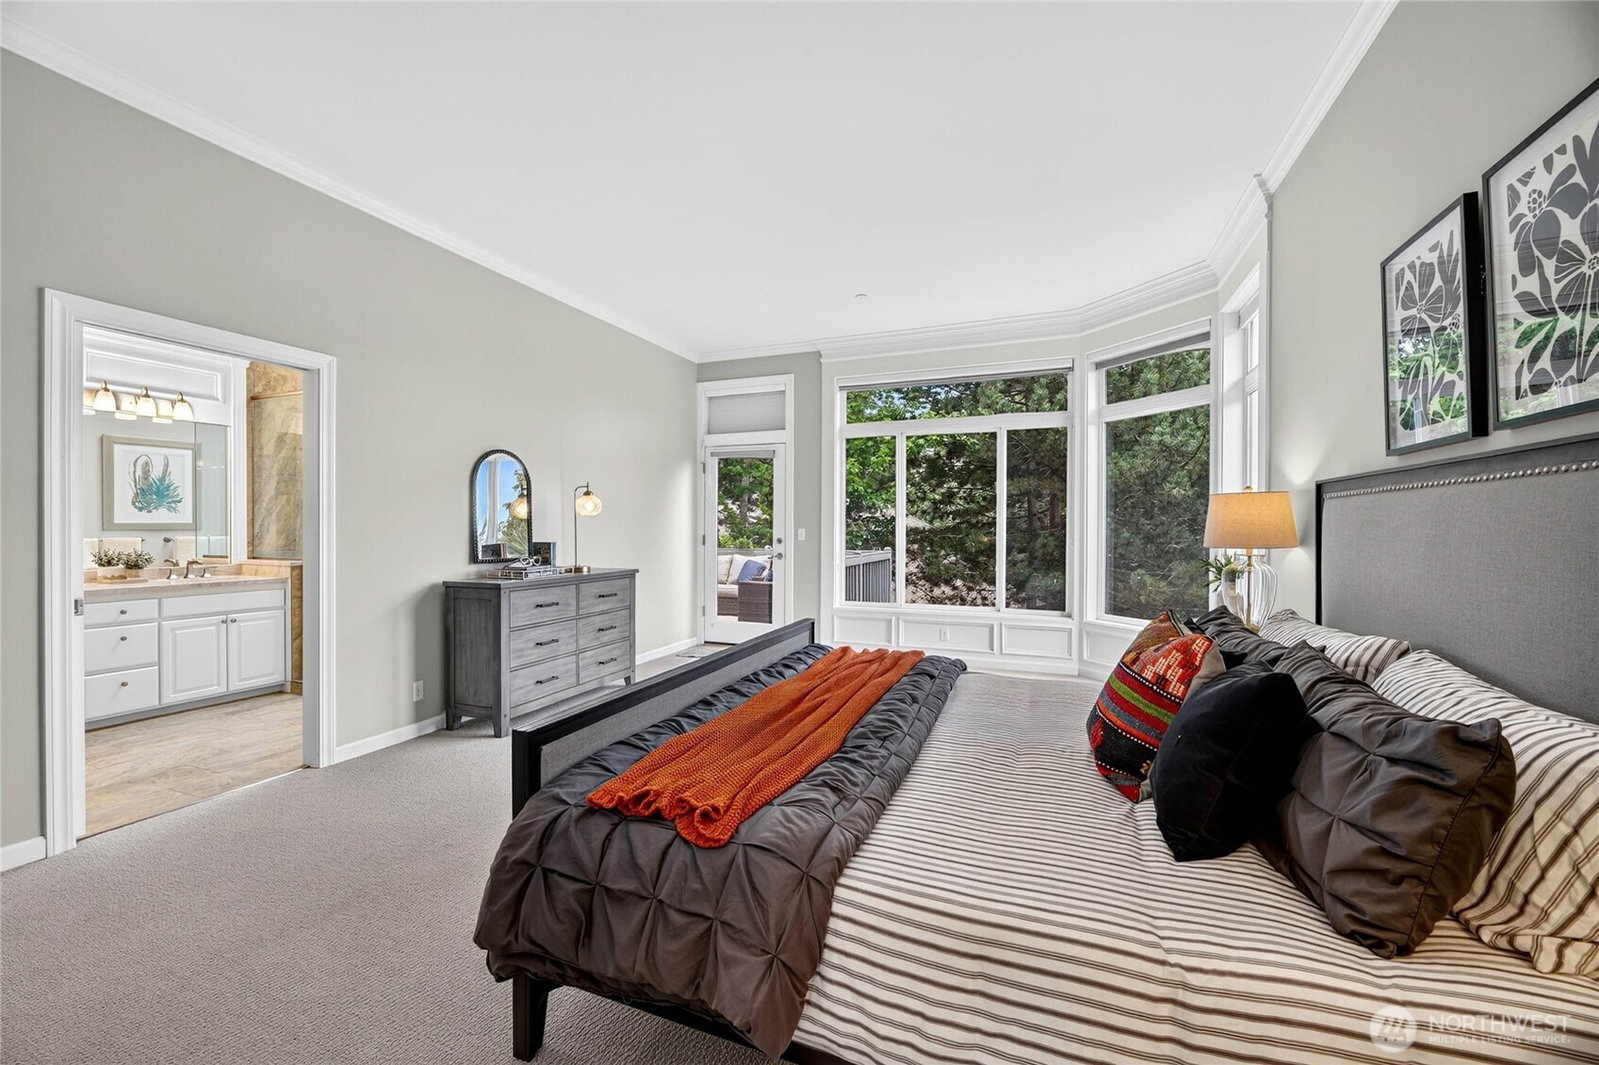
Sophisticated luxury daylight Rambler in Newcastle at China Creek. Perched elegantly above the Reserve at Newcastle, this stunning stucco 3 bedroom home perfectly blends transitional modern styling with high utility. Designed for effortless main-floor living with the Primary Bedroom on the main, and with extensive space to host or house those you love. This light and bright residence is an absolute dream for car enthusiasts, collectors of toys and outdoor lovers and entertainers alike. The open floor plan includes a Chef’s Kitchen, equipped with double ovens, exceptional counter space, a large island and a casual eat-in area. Your Primary retreat features a soaking tub, double vanity, a well appointed walk-in closet with stylish chandeliers. Hunter Douglas sheer window coverings with blackout shades complete the picture. A Wine Connoisseur’s Cellar has dedicated, climate-controlled 1,250-bottle capacity with a tasting room. Two separate garages offer 5 bays and an impressive 1,690 sq ft of storage space for multiple vehicles and all of the your sports and hobby collections. New carpet in 2026, all systems serviced and w/in life span. Near trailheads for miles of hiking/biking to Cougar Mountain and the Golf Club at Newcastle. Enjoy romantic sunset views and dinner at the Calcutta Grill within walking distance, and listen for the bagpipes! Easy access to I-405/I-90, near shopping, restaurants and job centers - this turnkey home is the one!
/u.realgeeks.media/yournextchapteridaho/5b7f02172b8e-_H4A7668_Edit__New_Head_Shot_2024_John.jpg)
Additional Information
- Interior Features
- Bath Off Primary, Dbl Pane/Storm Window, Dining Room, Fireplace, High Tech Cabling, Security System, Skylight(s), Sprinkler System, Vaulted Ceiling(s), Walk-In Closet(s), Water Heater, Wine Cellar
- Exterior Features
- Cement Planked, Stucco, Wood
- Property Description
- 16 - 1 Story w/Bsmnt.
- Flooring
- Ceramic Tile, Carpet
- Heating
- Forced Air, High Efficiency (Unspecified)
- Air Conditioning
- Central Air, Forced Air
- Levels
- One
- Roof
- Composition
- Parking Features
- Driveway, Attached Garage
- School District
- Issaquah
- Elementary School
- Buyer To Verify
- Middle School
- Buyer To Verify
- High School
- Buyer To Verify
- View
- Golf Course, Partial, Territorial
 Based on information submitted to the MLS GRID as of . All data is obtained from various sources and may not have been verified by broker or MLS GRID. Supplied Open House Information is subject to change without notice. All information should be independently reviewed and verified for accuracy. Properties may or may not be listed by the office/agent presenting the information.IDX information is provided exclusively for consumers’ personal noncommercial use, and may not be used for any purpose other than to identify prospective properties consumers may be interested in purchasing.