Share this with your friends


253-691-8561
Terrafin Real Estate
13216 230th Place NE, Redmond, WA 98053
- $1,490,000
- 2
- BD
- 3
- BA
- 2,170
- SqFt




Listing Broker: RE/MAX Northwest; Ryan Patrick; 206-356-7244; ryan@teampatrick.com Selling Office: John L. Scott Woodinville.
- Sold Price
- $1,490,000
- List Price
- $1,550,000
- Status
- SOLD
- Days on Market
- 3
- Closing Date
- Aug 20, 2026
- MLS#
- 2550038
- Subtype
- Residential
- Style
- 10 - 1 Story
- Year Built
- 2004
- Bedrooms
- 2
- Bathrooms
- 3
- Living Area
- 2,170
- Lot Size
- 5,940
- Acres
- 0.14
- Subdivision
- Trilogy
- Neighborhood
- Trilogy
- Building Name
- Trilogy At Redmond Ridge Div 06
- MLS Area Major
- Juanita/Woodinville
Property Description
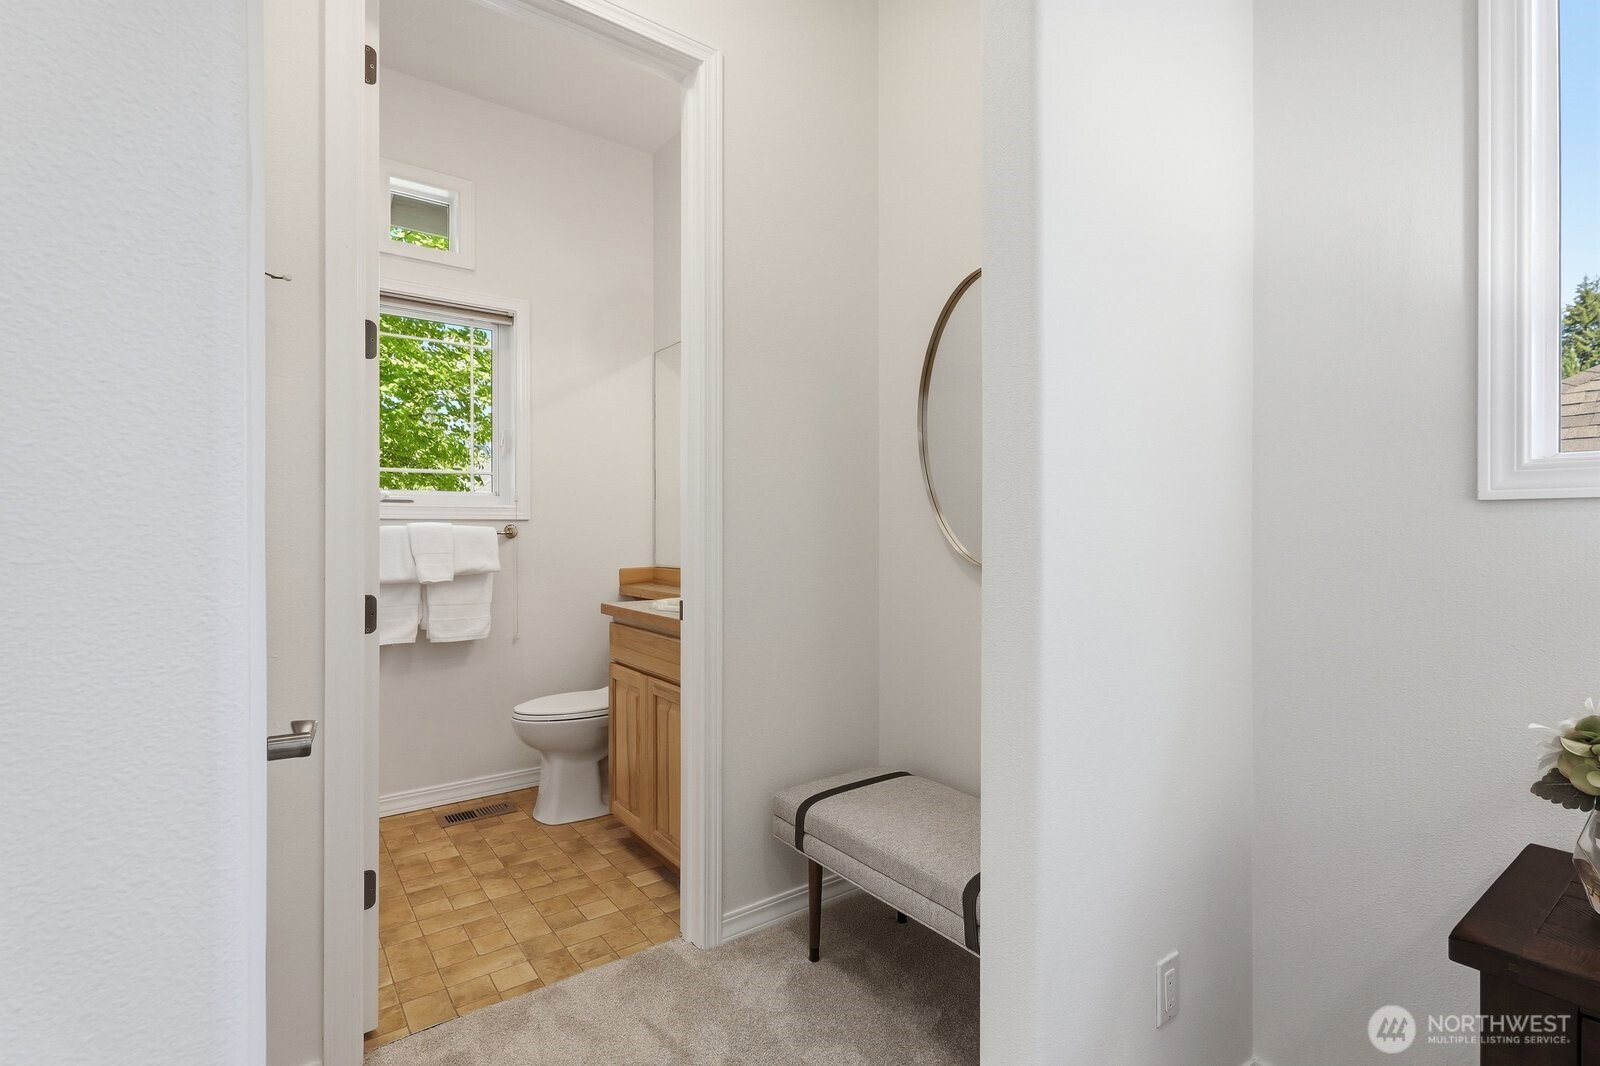
Welcome to the premier 55+ community of Trilogy at Redmond Ridge! Experience resort-style living in one of the Eastside's most sought-after active adult communities, offering outstanding amenities, beautiful surroundings, and an unmatched lifestyle. Presenting the highly sought-after Hemlock floor plan, offering 2,170 square feet of beautifully designed single-level living. This beautiful home features 2 bedrooms, 2.5 baths, and a dedicated office, combining comfort, functionality, and timeless style. Vaulted ceilings and abundant natural light enhance the open-concept living spaces, while the spacious kitchen flows seamlessly into the great room and dining area—perfect for everyday living and entertaining. The primary suite offers a walk-in closet and private bath, while the guest bedroom features its own adjacent full bath, plus a convenient powder room for visitors. Recent updates include fresh interior paint, new carpet, and a new water heater. Step outside to the low-maintenance composite deck overlooking a peaceful greenbelt, providing exceptional privacy and a tranquil backdrop for relaxing or entertaining. The rare 3-car garage offers outstanding storage and flexibility. Enjoy the award-winning Trilogy lifestyle with a resort-style clubhouse, indoor pool, fitness center, pickleball courts, walking trails, golf, spa, and countless clubs and social activities. HOA dues include front yard landscaping, irrigation maintenance, and clubhouse access.

Additional Information
- Interior Features
- Bath Off Primary, Dbl Pane/Storm Window, Dining Room, Fireplace, Skylight(s), Sprinkler System, Vaulted Ceiling(s), Walk-In Closet(s), Water Heater
- Exterior Features
- Brick, Cement Planked, Wood
- Property Description
- 10 - 1 Story
- Flooring
- Hardwood, Laminate, Carpet
- Heating
- Forced Air
- Air Conditioning
- Central Air
- Levels
- One
- Roof
- Composition
- Parking Features
- Attached Garage
- School District
- Riverview
 Based on information submitted to the MLS GRID as of . All data is obtained from various sources and may not have been verified by broker or MLS GRID. Supplied Open House Information is subject to change without notice. All information should be independently reviewed and verified for accuracy. Properties may or may not be listed by the office/agent presenting the information.IDX information is provided exclusively for consumers’ personal noncommercial use, and may not be used for any purpose other than to identify prospective properties consumers may be interested in purchasing.