Share this with your friends


253-691-8561
Terrafin Real Estate
9607 208th Avenue NE, Redmond, WA 98053
- $2,712,500
- 4
- BD
- 5
- BA
- 4,610
- SqFt




Listing Broker: Real Residential; Steve Snider; ; Selling Office: Pellego, Inc..
- Sold Price
- $2,712,500
- List Price
- $2,849,000
- Status
- SOLD
- Days on Market
- 60
- Closing Date
- Jul 20, 2026
- MLS#
- 2510020
- Subtype
- Residential
- Style
- 12 - 2 Story
- Year Built
- 1987
- Bedrooms
- 4
- Bathrooms
- 5
- Living Area
- 4,610
- Lot Size
- 196,020
- Acres
- 4.50
- Subdivision
- Union Hill
- Neighborhood
- Union Hill
- MLS Area Major
- Redmond/Carnation
Property Description
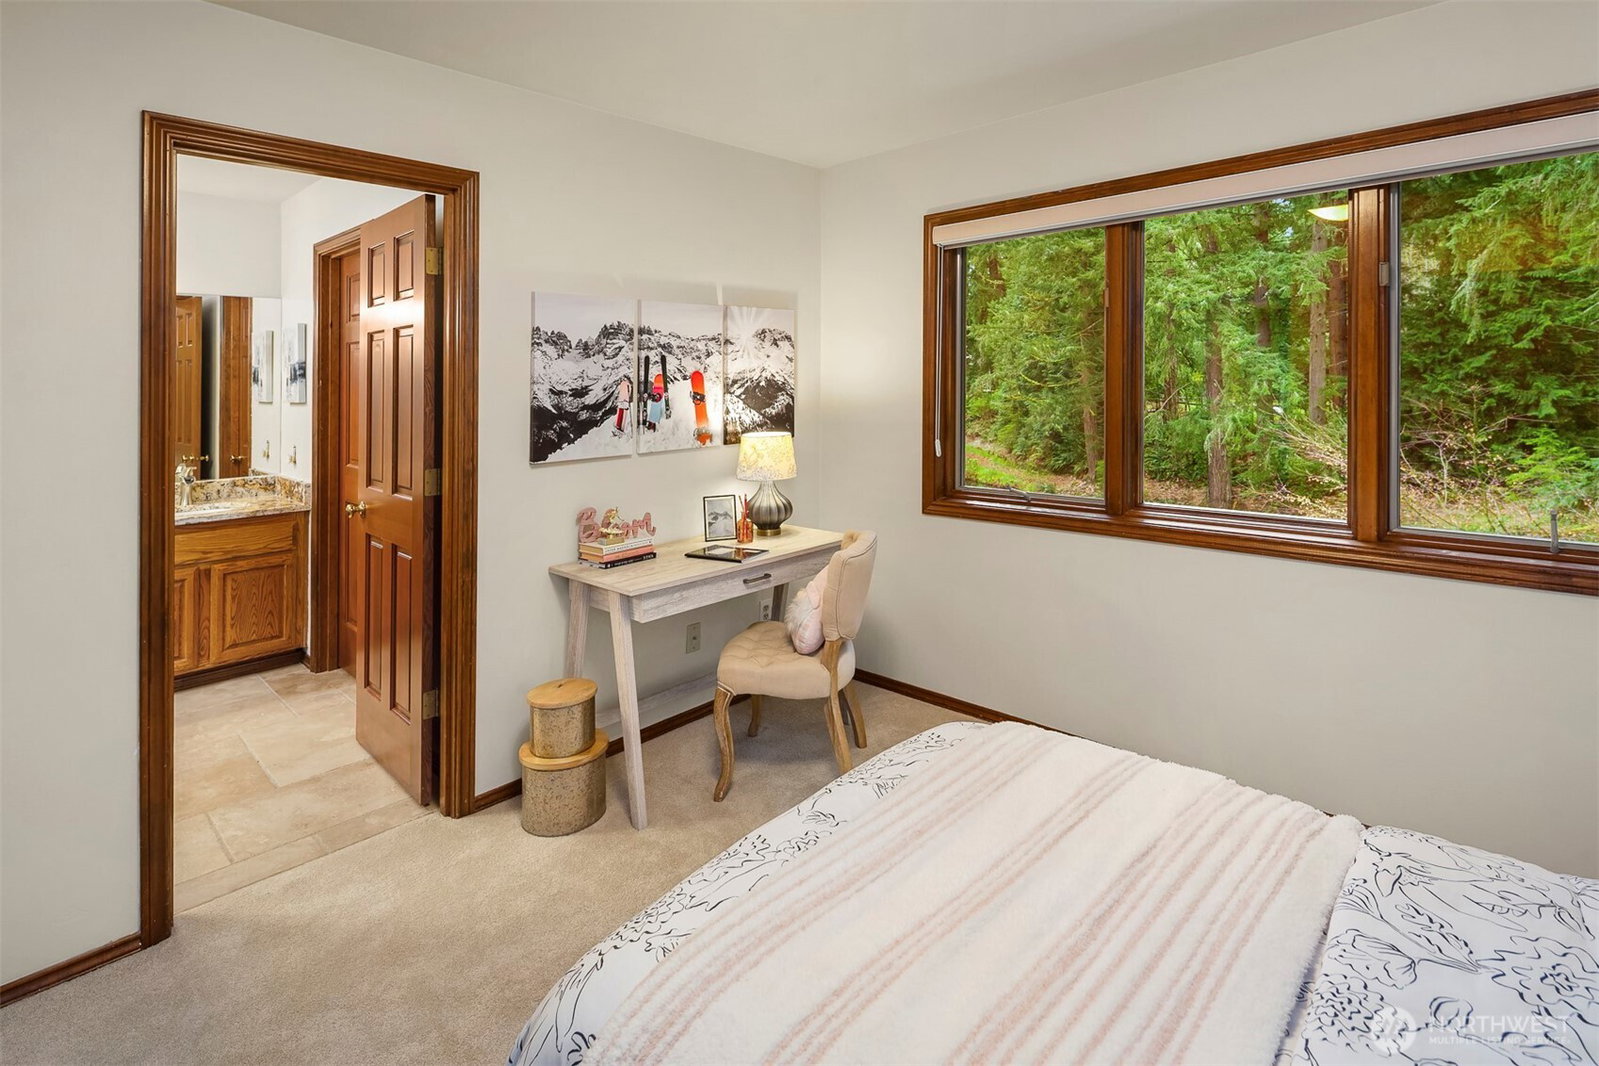
Once-in-a-lifetime estate property in an incredibly convenient location between Union Hill and Novelty Hill, just 10 minutes to Downtown Redmond. Meander down the private drive and immediately feel the peace, privacy and tranquility of 4.5 acres with your own private pond, stream, manicured grounds and abundant wildlife. Eagles soar overhead, birds sing, a bubbling creek winds through the property, and mature evergreens create a setting that feels worlds away. Past the cherry blossoms and pasture, the home comes into view with a circular drive, 3-car garage and the unmistakable presence of a custom one-owner residence built with timeless quality. Inside, a dramatic double-height entry, elegant staircase and rich oak millwork set the tone. The home offers all the spaces you are looking for: family room with heated travertine floors, fireplace and deck access, updated kitchen with Sub-Zero refrigerator, double ovens and informal dining, game room, utility room, formal living room, and a mahogany-clad office. Multiple main-floor rooms, paired with two nearby 3/4 baths, offer excellent flexibility for a guest suite or 4th bedroom. Upstairs are 3 spacious bedrooms all with ensuite baths, each with views of the pond or pasture. The primary suite is a true retreat with fireplace, generous walk-in closet and updated 5-piece bath. A rare opportunity for the buyer who values land, privacy and enduring quality over fleeting trends.
/u.realgeeks.media/yournextchapteridaho/5b7f02172b8e-_H4A7668_Edit__New_Head_Shot_2024_John.jpg)
Additional Information
- Interior Features
- Bath Off Primary, Built-In Vacuum, Dbl Pane/Storm Window, Dining Room, Fireplace, Fireplace (Primary Bedroom), French Doors, Jetted Tub, Pantry, Security System, Walk-In Closet(s), Water Heater, Wet Bar, Wine Cellar, Wine/Beverage Refrigerator
- Exterior Features
- Brick, Wood
- Property Description
- 12 - 2 Story
- Flooring
- Ceramic Tile, Hardwood, Travertine, Carpet
- Heating
- Forced Air, Heat Pump, Radiant
- Air Conditioning
- Central Air, Forced Air, Heat Pump
- Levels
- Two
- Roof
- Composition
- Parking Features
- Driveway, Attached Garage
- School District
- Lake Washington
- Elementary School
- Dickinson Elem
- Middle School
- Evergreen Middle
- High School
- Eastlake High
- View
- Pond, See Remarks, Territorial
 Based on information submitted to the MLS GRID as of . All data is obtained from various sources and may not have been verified by broker or MLS GRID. Supplied Open House Information is subject to change without notice. All information should be independently reviewed and verified for accuracy. Properties may or may not be listed by the office/agent presenting the information.IDX information is provided exclusively for consumers’ personal noncommercial use, and may not be used for any purpose other than to identify prospective properties consumers may be interested in purchasing.