Share this with your friends


253-691-8561
Terrafin Real Estate
23041 NE 127th Way, Redmond, WA 98053
- $1,150,000
- 2
- BD
- 2
- BA
- 1,568
- SqFt






Listing Broker: Home Team Real Estate; Rob Junglov; 425-772-1600; rob@junglov.com Selling Office: John L. Scott, Inc..
- Sold Price
- $1,150,000
- List Price
- $1,195,000
- Status
- SOLD
- Closing Date
- Oct 01, 2026
- MLS#
- 2515385
- Subtype
- Residential
- Style
- 10 - 1 Story
- Year Built
- 2004
- Bedrooms
- 2
- Bathrooms
- 2
- Living Area
- 1,568
- Lot Size
- 4,500
- Acres
- 0.10
- Subdivision
- Trilogy
- Neighborhood
- Trilogy
- Building Name
- Division 6
- MLS Area Major
- Juanita/Woodinville
Property Description
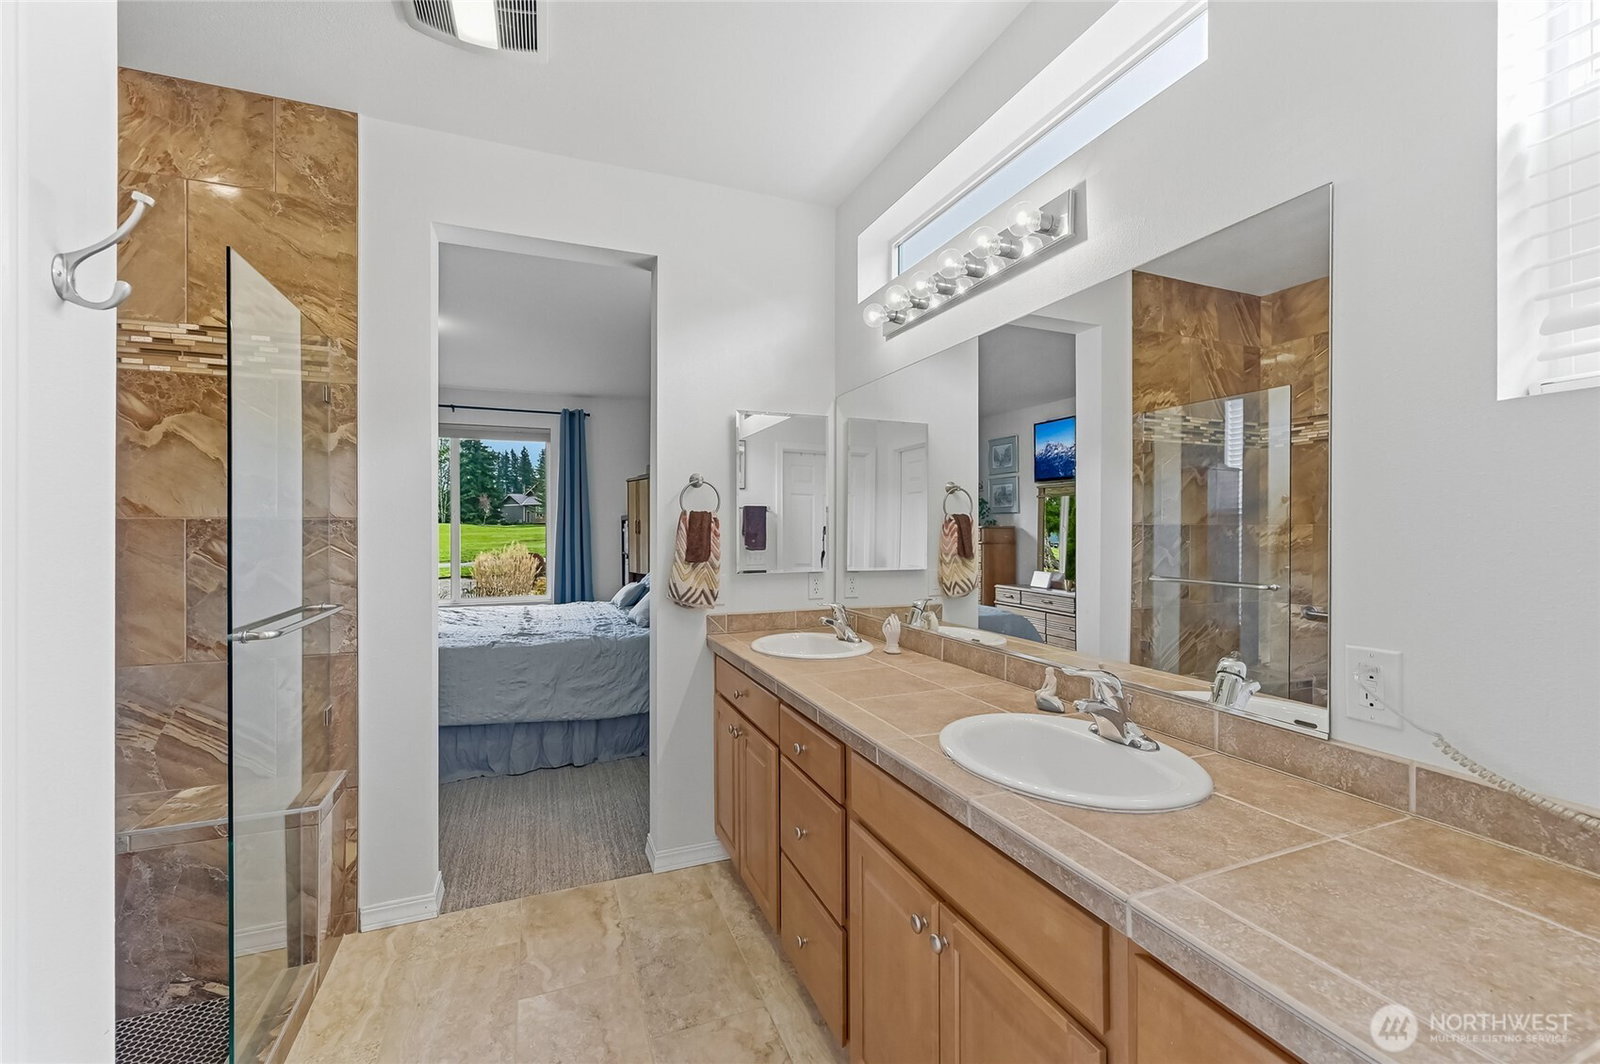
Absolutely spectacular golf course views take center stage in this easy living Vashon plan home in the highly sought after 55+ Trilogy community. This turn-key home enjoys unobstructed golf course views from the main living areas and primary bedroom. The kitchen has gorgeous slab granite counters, stainless steel appliances including a gas range & true vent hood and a thoughtfully added built-in microwave, wine storage and wine fridge cabinet. The primary bedroom has a generous walk-in closet and the an en-suite ¾ bath has been upgraded with a floor-to-ceiling tile, no-step entry, shower. The second bedroom with an adjacent full bath is at the opposite end of the home for easy guest entertaining. A private office provides the perfect office or hobby space. Outdoor living is just as inviting with a new, oversized, south facing deck for watching the course action, hosting gatherings and light gardening. Make use of the deck year-round with the awning to keep you cool during the summer and dry during the drizzle. Finished 2 car garage. Air con. An easy walk to the Cascade Club, the center of Trilogy’s social life. As the PNW’s flagship 55+ master-planned community, Trilogy offers a resort lifestyle with a beautiful clubhouse, fitness center, indoor pool & walking track, pickleball & tennis courts, miles of walking trails and a true sense of community. Ages 55+

Additional Information
- Interior Features
- Bath Off Primary, Ceiling Fan(s), Dbl Pane/Storm Window, Dining Room, Fireplace, High Tech Cabling, Walk-In Closet(s), Water Heater, Wine/Beverage Refrigerator
- Exterior Features
- Cement Planked, Stone, Wood
- Property Description
- 10 - 1 Story
- Flooring
- Ceramic Tile, Hardwood, Carpet
- Heating
- Forced Air
- Air Conditioning
- Central Air, Forced Air
- Levels
- One
- Roof
- Composition
- Pool
- Yes
- Parking Features
- Attached Garage
- School District
- Lake Washington
- View
- Golf Course, Territorial
 Based on information submitted to the MLS GRID as of . All data is obtained from various sources and may not have been verified by broker or MLS GRID. Supplied Open House Information is subject to change without notice. All information should be independently reviewed and verified for accuracy. Properties may or may not be listed by the office/agent presenting the information.IDX information is provided exclusively for consumers’ personal noncommercial use, and may not be used for any purpose other than to identify prospective properties consumers may be interested in purchasing.