Share this with your friends


253-691-8561
Terrafin Real Estate
9810 Grand Teton Trail, Middleton, ID 83644

- $?
- 4
- BD
- 4
- BA
- 3,483
- SqFt




Courtesy of Aspire Realty Group. Cell: 208-576-8239
Selling Office: Silvercreek Realty Group.- Sold Price
- $?
- List Price
- $1,395,000
- Status
- CLOSED
- Days on Market
- 133
- Closing Date
- Oct 06, 2026
- MLS#
- 98982271
- Year Built
- 2003
- Bedrooms
- 4
- Bathrooms
- 4
- Living Area
- 3,483
- Lot Size
- 254,390
- Acres
- 5.84
- Subdivision
- Grand Est Can
Property Description
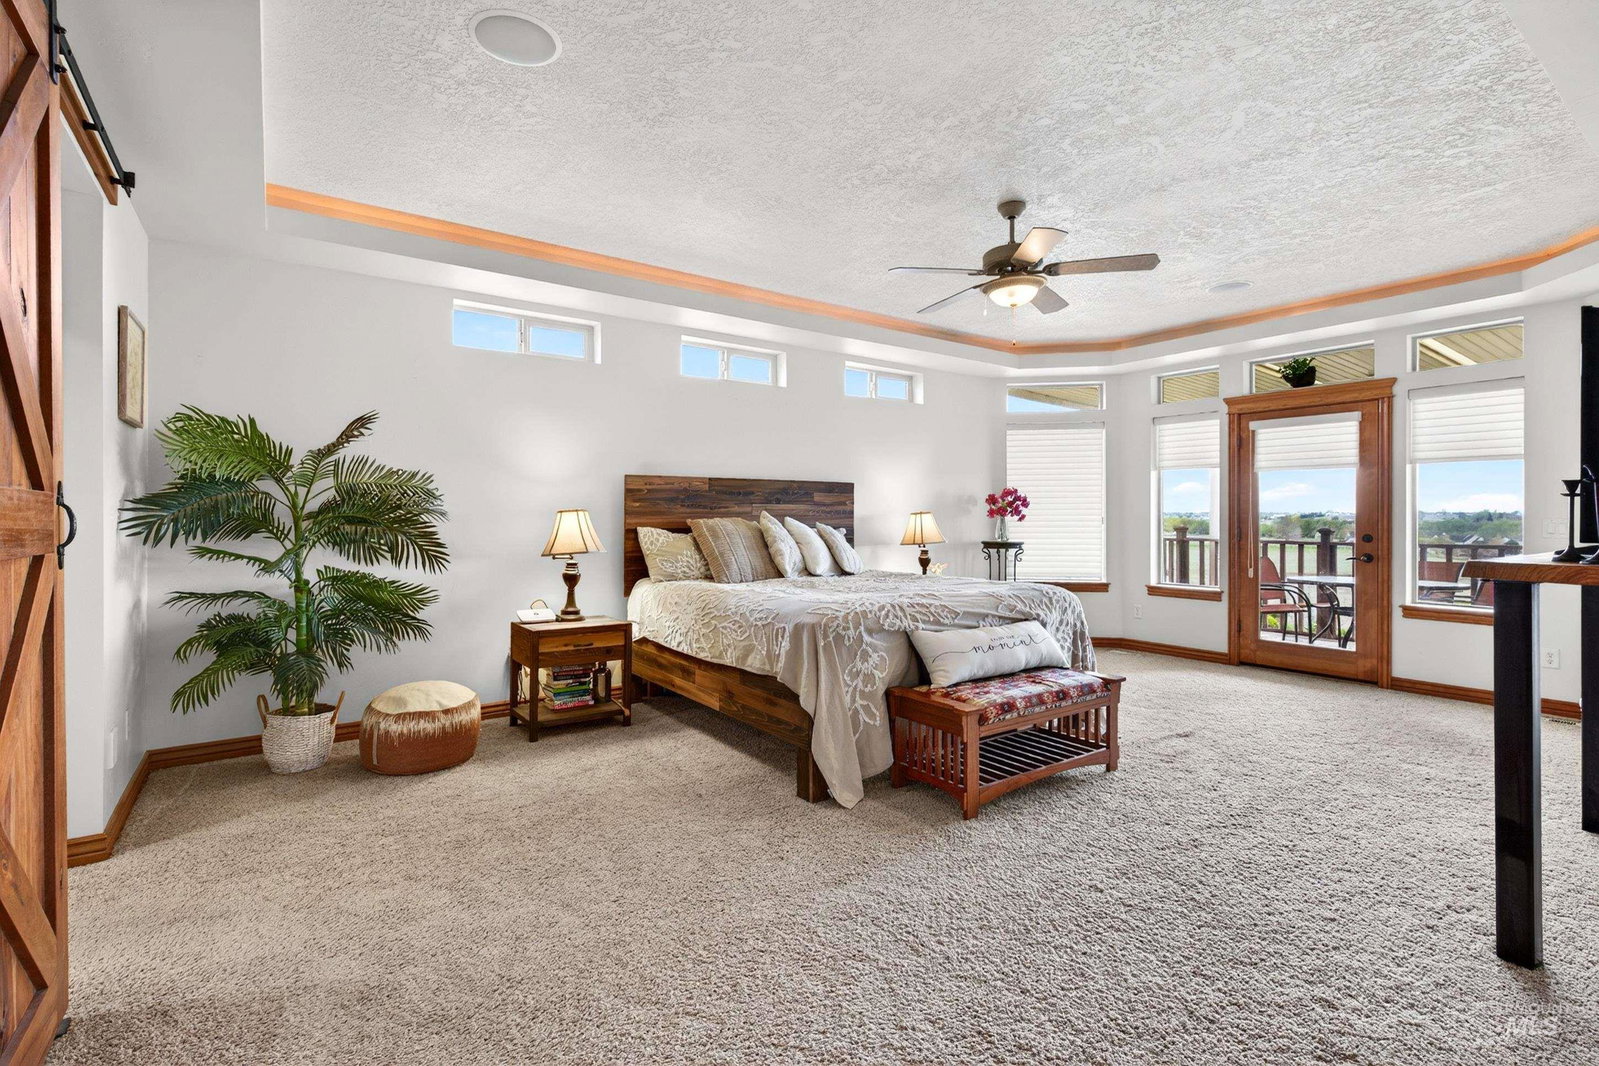
Set on the largest lot in the community at 5.84 acres, with an HOA of just $100/year, this property offers something increasingly difficult to replicate: acreage, a substantial shop, animal allowances, panoramic Bogus Basin views, privacy, and a spacious custom home—all just minutes from Middleton. The 3,483 sq. ft. home features a main-level primary suite, Brazilian Cherry hardwood floors, an open kitchen with chef’s range, and generous living spaces positioned to take advantage of the surrounding views. A theater/flex room, wet bar, upstairs loft, additional bedrooms, and a private room and bathroom off the garage offer plenty of flexibility for guests, work and hobbies. Outside, two covered entertaining areas, a water feature, mature landscaping, and wide-open views create a peaceful setting with room to spread out. Horses, goats, and chickens are allowed, giving you the freedom to make use of the acreage in a way that fits your lifestyle. The detached 40x40 insulated shop with two 14-foot doors provides exceptional space for RVs, equipment, toys, hobbies, or a workshop, in addition to the attached 3-car garage. Nearly 6 acres. A 40x40 shop. Panoramic views. Room for animals. Privacy. And a substantial custom home without giving up the convenience of being close to Middleton.
/u.realgeeks.media/yournextchapteridaho/5b7f02172b8e-_H4A7668_Edit__New_Head_Shot_2024_John.jpg)
Additional Information
- Interior Features
- Loft, Bath-Master, Bed-Master Main Level, Guest Room, Den/Office, Family Room, Rec/Bonus, Double Vanity, Central Vacuum Plumbed, Walk-In Closet(s), Walk In Shower, Breakfast Bar, Pantry, Kitchen Island, Granite Counters, Tile Counters
- Taxes
- $3,483
- Heating
- Electric, Heat Pump, Groundwater Source
- Air Conditioning
- Central Air
- Exterior Construction
- Insulation, Frame, Stucco
- Roof
- Composition
- Parking Features
- Garage Door Access, RV/Boat, Attached, Other, RV Access/Parking, Finished Driveway
- Garage Spaces
- 3
- School District
- Middleton School District #134
- Elementary School
- Middleton Heights
- Middle School
- Middleton Jr
- High School
- Middleton
Information courtesy of Intermountain Multiple Listing Service. Information provided by IMLS is deemed reliable but not guaranteed. IDX information is provided exclusively for consumers' personal, non‐commercial use, it may not be used for any purpose other than to identify prospective properties consumers may be interested in purchasing. IMLS does not assume any liability for missing or inaccurate data. All listings provided by IMLS are marked with the official IMLS IDX icon.