Share this with your friends


253-691-8561
Terrafin Real Estate
2382 56th Avenue SW Unit #27, Tumwater, WA 98512
- $874,950
- 4
- BD
- 3
- BA
- 2,745
- SqFt




Listing Broker: Morrison House Sotheby's Intl; Courtney K. Drennon; 360-790-0262; courtneylkelley@gmail.com
- List Price
- $874,950
- Status
- PENDING
- Days on Market
- 9
- MLS#
- 2562595
- Subtype
- Residential
- Style
- 12 - 2 Story
- New Construction
- Yes
- Construction Status
- Presale
- Year Built
- 2026
- Bedrooms
- 4
- Bathrooms
- 3
- Living Area
- 2,745
- Lot Size
- 11,305
- Acres
- 0.26
- Subdivision
- Tumwater
- Neighborhood
- Tumwater
- Building Name
- Trosper Woods
- MLS Area Major
- Tumwater
Property Description
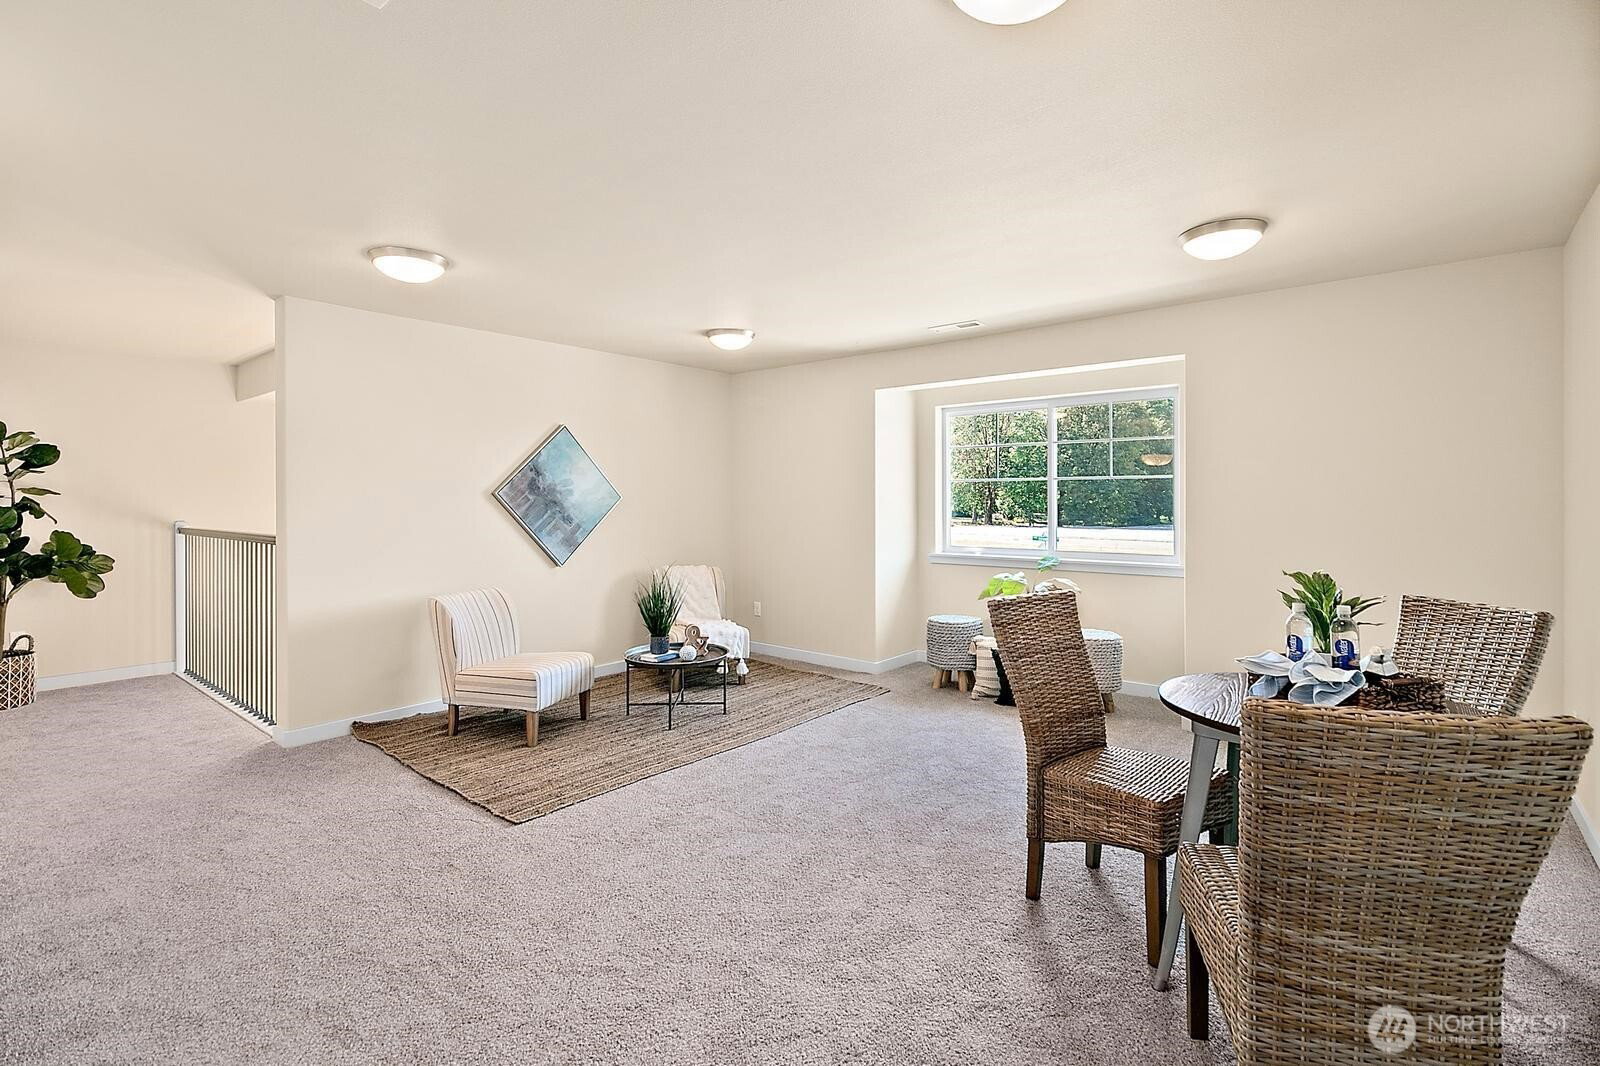
Discover elevated living in The Madrone at Trosper Woods, an intimate community of just 28 homes set among the trees. Situated on a rare, oversized .26 acre homesite, this thoughtfully designed 2,745 sq. ft. residence features a coveted main-floor primary suite, three additional bedrooms, a spacious loft ideal for a rec room, 2.75 baths, and a three-car garage. Refined finishes include quartz surfaces throughout, painted shaker cabinetry, designer lighting, hardwood flooring throughout the main living areas, and well-planned spaces for both daily living and entertaining. Step outside to a covered patio and expansive, fully fenced backyard, perfect for relaxing, gathering, or play. Solar panels, triple-pane windows, a heat pump, and recirculating hot water provide modern efficiency and year-round comfort. Arrive home along a scenic, tree-lined roadway and enjoy the privacy of a boutique neighborhood just minutes from I-5, Costco, parks, and schools. A distinctive opportunity where quality, space, and natural surroundings come together. Photos are virtually staged and/or of a previously built similar model. Estimated Completion Winter 2026.

Additional Information
- Interior Features
- Bath Off Primary, Ceiling Fan(s), Dbl Pane/Storm Window, Dining Room, Fireplace, French Doors, High Tech Cabling, Pantry, Triple Pane Windows, Vaulted Ceiling(s), Walk-In Closet(s), Water Heater
- Exterior Features
- Cement Planked, Stone
- Property Description
- 12 - 2 Story
- Flooring
- Ceramic Tile, Engineered Hardwood, Carpet
- Heating
- 90%+ High Efficiency, Forced Air, Heat Pump
- Air Conditioning
- 90%+ High Efficiency, Forced Air, Heat Pump
- Levels
- Two
- Roof
- Composition
- Parking Features
- Driveway, Attached Garage
- School District
- Tumwater
- View
- Territorial
 Based on information submitted to the MLS GRID as of . All data is obtained from various sources and may not have been verified by broker or MLS GRID. Supplied Open House Information is subject to change without notice. All information should be independently reviewed and verified for accuracy. Properties may or may not be listed by the office/agent presenting the information.IDX information is provided exclusively for consumers’ personal noncommercial use, and may not be used for any purpose other than to identify prospective properties consumers may be interested in purchasing.