Share this with your friends


253-691-8561
Terrafin Real Estate
511 Elma Place NE, Renton, WA 98059
- $597,000
- 2
- BD
- 3
- BA
- 1,310
- SqFt




Listing Broker: Windermere Real Estate Central; Gina Madeya; ; Selling Office: WeLakeside.
- Sold Price
- $597,000
- List Price
- $600,000
- Status
- SOLD
- Days on Market
- 14
- Closing Date
- Aug 04, 2026
- MLS#
- 2541099
- Subtype
- Residential
- Style
- 32 - Townhouse
- Year Built
- 1999
- Bedrooms
- 2
- Bathrooms
- 3
- Living Area
- 1,310
- Lot Size
- 2,209
- Acres
- 0.05
- Subdivision
- Highlands
- Neighborhood
- Highlands
- Building Name
- Blueberry Place
- MLS Area Major
- Renton/Highlands
Property Description
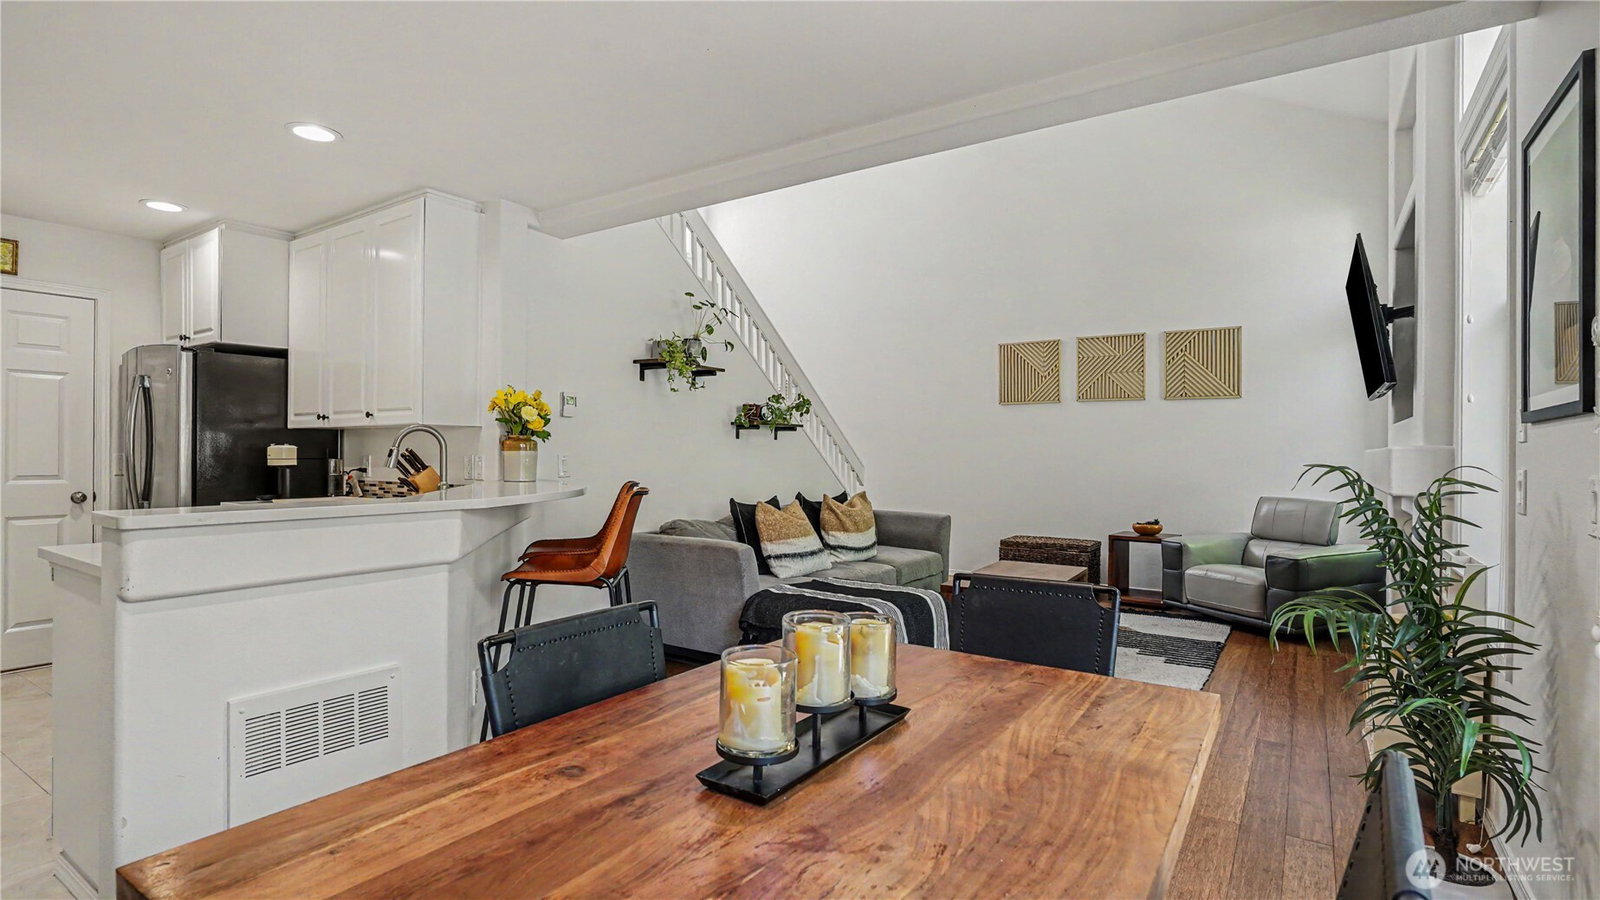
Bright, updated townhome in the highly desirable Renton Highlands, tucked inside a gated community offering comfort, convenience, and peace of mind. This inviting home blends modern updates with everyday functionality, featuring spacious living area with soaring ceilings, oversized windows, & abundant natural light creating an open, airy feel from the moment you step inside. The kitchen offers stylish quartz countertops, new flooring, pantry, & stainless steel appliances for a refreshed look making daily living and entertaining easy. Recent updates add even more value, including beautifully remodeled primary bathroom, stylish ceiling fans, & freshly painted fence for enhanced curb appeal & outdoor enjoyment. The den offers flexible space for home office or hobbies, and is enhanced with an added ceiling fan & overhead lighting - a standout improvement compared to other homes in this community. The vaulted primary suite provides a comfortable retreat, while the thoughtful floor plan offers flexibility for work, relaxation, & hosting guests. Enjoy the quiet setting in a secure gated community while still being close to everything Renton Highlands has to offer. Conveniently located near shopping, dining, parks, schools, and major highways, this home provides easy access to Bellevue, Seattle, Issaquah, & surrounding Eastside destinations. Your opportunity to own an updated townhome in a desirable, well-connected community. Pre-inspected & 13 month home warranty for peace of mind!
/u.realgeeks.media/yournextchapteridaho/5b7f02172b8e-_H4A7668_Edit__New_Head_Shot_2024_John.jpg)
Additional Information
- Interior Features
- Bath Off Primary, Ceiling Fan(s), Dining Room, Fireplace, Pantry, Vaulted Ceiling(s), Walk-In Closet(s)
- Exterior Features
- Cement Planked, Wood
- Property Description
- 32 - Townhouse
- Flooring
- Bamboo/Cork, Ceramic Tile, Laminate, Carpet
- Heating
- Forced Air, Radiant
- Air Conditioning
- None
- Levels
- Multi/Split
- Roof
- Composition
- Parking Features
- Attached Garage, Off Street
- School District
- Renton
- Elementary School
- Hilltop Heritage Elementary
- Middle School
- Risdon Middle School
- High School
- Hazen Snr High
- View
- Territorial
 Based on information submitted to the MLS GRID as of . All data is obtained from various sources and may not have been verified by broker or MLS GRID. Supplied Open House Information is subject to change without notice. All information should be independently reviewed and verified for accuracy. Properties may or may not be listed by the office/agent presenting the information.IDX information is provided exclusively for consumers’ personal noncommercial use, and may not be used for any purpose other than to identify prospective properties consumers may be interested in purchasing.