Share this with your friends


253-691-8561
Terrafin Real Estate
4720 NE 25th Street, Renton, WA 98059
- $1,500,000
- 5
- BD
- 3
- BA
- 4,028
- SqFt




Listing Broker: Windermere Real Estate Co.; Don Kenney; ; Selling Office: John L. Scott, Inc..
- Sold Price
- $1,500,000
- List Price
- $1,599,000
- Status
- SOLD
- Days on Market
- 51
- Closing Date
- Jul 21, 2026
- MLS#
- 2509985
- Subtype
- Residential
- Style
- 18 - 2 Stories w/Bsmnt
- Year Built
- 2016
- Bedrooms
- 5
- Bathrooms
- 3
- Living Area
- 4,028
- Lot Size
- 11,900
- Acres
- 0.27
- Subdivision
- May Creek
- Neighborhood
- May Creek
- Building Name
- RENTON SP #LUA13-001464
- MLS Area Major
- Renton/Highlands
Property Description
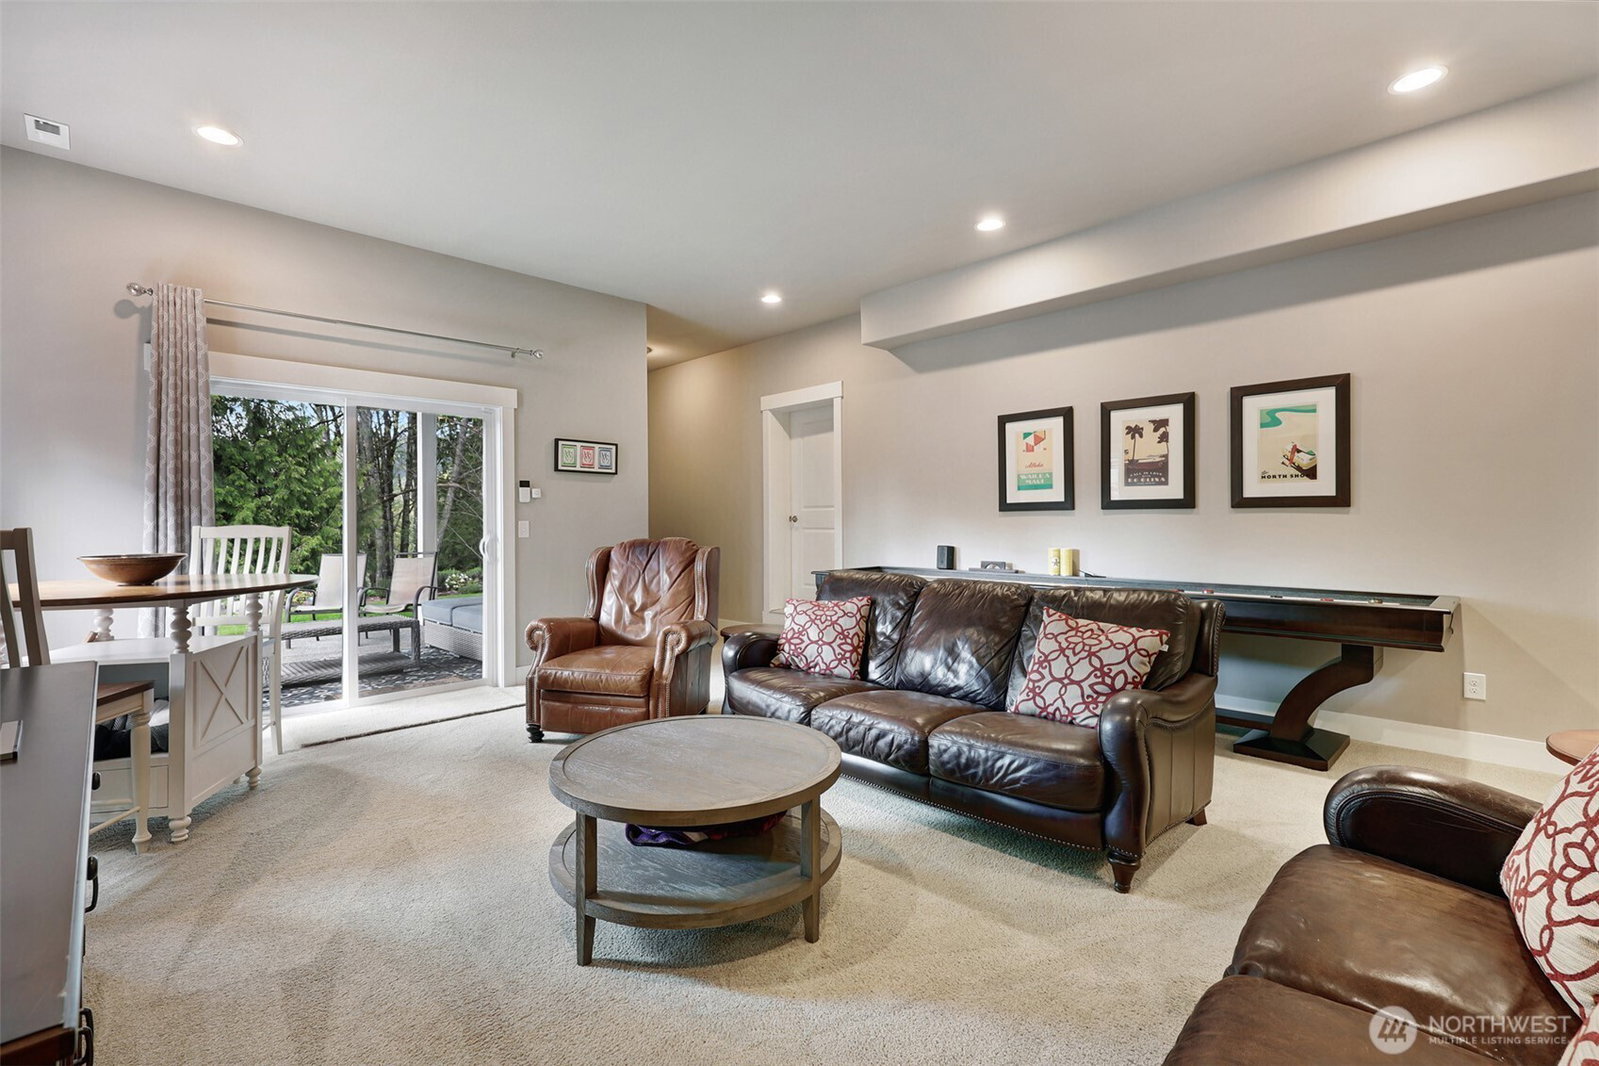
A seamless blend of Craftsman styling and contemporary finishes - this 2016 home feels fresh and current, ready for the modern lifestyle. Maintained with care and given smart updates, each space adds value to your day, whether the moment demands work or play. Its thoughtful floor plan is appealing for a variety of needs; work from home, involved hobbies, or simply space for everyone. The open kitchen, dining, and living areas create a bright central hub, while the den, family room, and rec room provide options for private workspaces, video calls, or focused productivity. Large storage rooms help keep life organized and uncluttered. Outdoors, the beautifully landscaped lot features irrigation, landscape lighting, and a terraced backyard that opens to mature cedars and a serene, wooded backdrop. It’s a peaceful retreat—perfect for stepping outside between meetings, unwinding at the end of the day, or simply enjoying a quiet connection to nature. All systems are up to date and in excellent condition. Two EV charging ports in the garage add modern convenience and round out this truly move-in-ready home. Nestled in the May Creek area of north Renton - an exceptionally convenient location with quick access to Bellevue, Renton, and highways 405 and 900. Shopping, dining, and daily essentials are just minutes away, making errands effortless and freeing up more time for the things that matter. Come experience this home!
/u.realgeeks.media/yournextchapteridaho/5b7f02172b8e-_H4A7668_Edit__New_Head_Shot_2024_John.jpg)
Additional Information
- Interior Features
- Bath Off Primary, Ceiling Fan(s), Dbl Pane/Storm Window, Dining Room, Fireplace, French Doors, Pantry, Security System, Vaulted Ceiling(s), Walk-In Closet(s)
- Exterior Features
- Cement Planked
- Property Description
- 18 - 2 Stories w/Bsmnt
- Flooring
- Ceramic Tile, Engineered Hardwood, Carpet
- Heating
- Forced Air
- Air Conditioning
- Central Air
- Levels
- Two
- Roof
- Composition
- Parking Features
- Attached Garage
- School District
- Renton
- Elementary School
- Hilltop Heritage Elementary
- Middle School
- Risdon Middle School
- High School
- Hazen Snr High
- View
- Territorial
 Based on information submitted to the MLS GRID as of . All data is obtained from various sources and may not have been verified by broker or MLS GRID. Supplied Open House Information is subject to change without notice. All information should be independently reviewed and verified for accuracy. Properties may or may not be listed by the office/agent presenting the information.IDX information is provided exclusively for consumers’ personal noncommercial use, and may not be used for any purpose other than to identify prospective properties consumers may be interested in purchasing.