Share this with your friends


253-691-8561
Terrafin Real Estate
22407 SE Sawyer Ridge Way, Black Diamond, WA 98010
- $1,900,000
- 4
- BD
- 4
- BA
- 4,130
- SqFt




Listing Broker: Coldwell Banker Bain; Jason Telles; ; Selling Office: Terrafin.
- Sold Price
- $1,900,000
- List Price
- $1,999,950
- Status
- SOLD
- Days on Market
- 6
- Closing Date
- Aug 17, 2026
- MLS#
- 2551412
- Subtype
- Residential
- Style
- 11 - 1 1/2 Story
- Year Built
- 2003
- Bedrooms
- 4
- Bathrooms
- 4
- Living Area
- 4,130
- Lot Size
- 73,277
- Acres
- 1.68
- Subdivision
- Lake Sawyer
- Neighborhood
- Lake Sawyer
- MLS Area Major
- Black Diamond/Maple Valley
Property Description
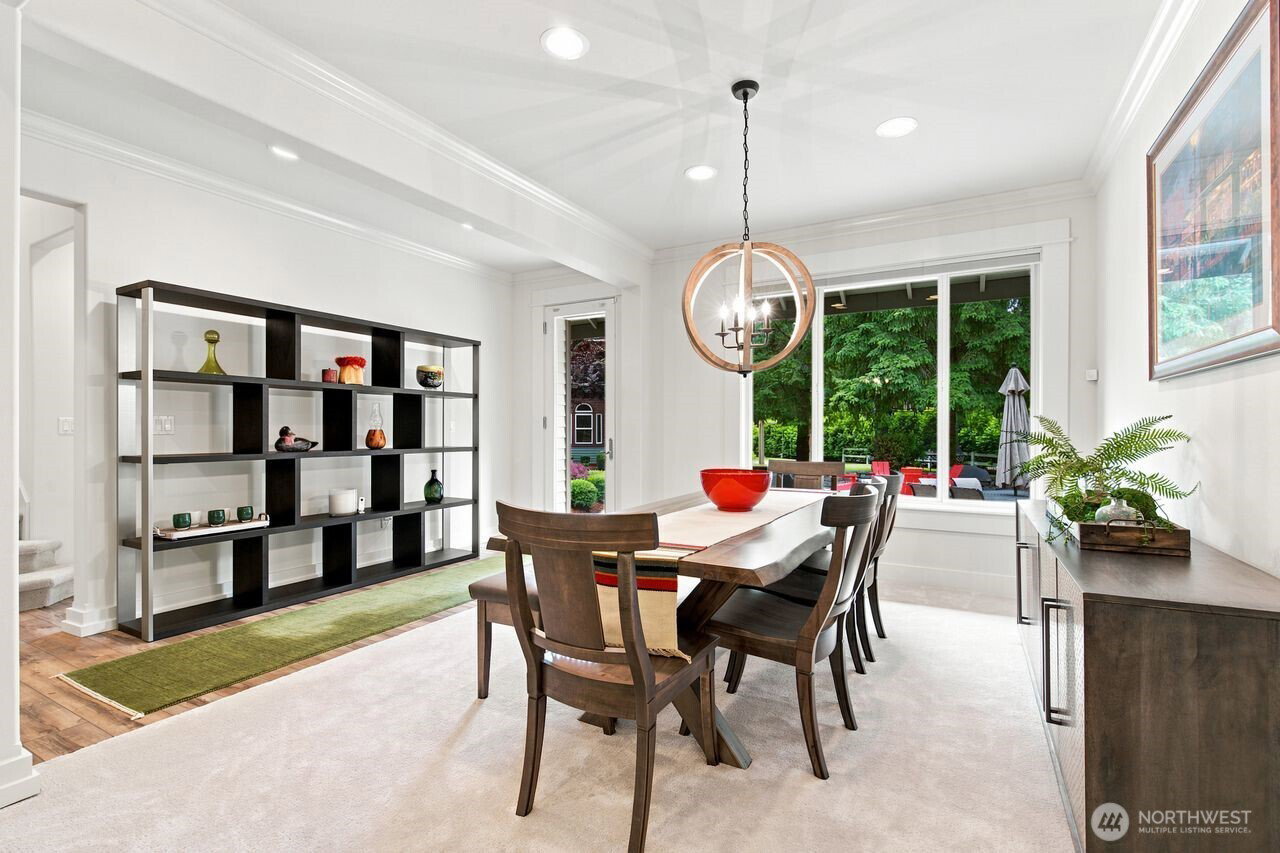
A serene park-like 1.68-acre estate surrounds this refined ranch-style residence, offering an atmosphere of privacy, elegance, and purposeful design. The 4,130 sq ft main home blends timeless architecture with thoughtful modern updates, including new interior paint, flooring, trim, and a fully updated kitchen with all-new appliances. Gracious formal living and dining rooms, a dedicated home office, and an oversized utility room with extensive cabinetry elevate everyday living. The home features 4 bedrooms and 4 baths, two of which were beautifully remodeled this year, plus a 3-car garage and a charming wrap-around porch that frames the tranquil grounds. Water features grace both the front and back yards, complemented by full mature landscaping, a well-fed sprinkler system, and two separate entrances for ease and flexibility. Outdoor amenities include a sport court, full RV hookup, and a remarkable 30'x50' detached shop with a 12'x50' carport, bathroom, RV parking, and an upper loft for storage. A separate 510 sq ft guest cottage provides a welcoming retreat with its own bedroom, bath, kitchenette, and cozy living area with a gas fireplace—ideal for extended stays or private accommodations. This exceptional property offers space, comfort, and versatility in a setting that feels like a private sanctuary.
/u.realgeeks.media/yournextchapteridaho/5b7f02172b8e-_H4A7668_Edit__New_Head_Shot_2024_John.jpg)
Additional Information
- Interior Features
- Second Primary Bedroom, Bath Off Primary, Ceiling Fan(s), Dbl Pane/Storm Window, Dining Room, Fireplace, French Doors, Jetted Tub, Pantry, Skylight(s), Vaulted Ceiling(s), Walk-In Closet(s), Water Heater, Wet Bar, Wine/Beverage Refrigerator, Wired for Generator
- Exterior Features
- Stone, Wood, Wood Products
- Property Description
- 11 - 1 1/2 Story
- Flooring
- Ceramic Tile, Laminate, Carpet
- Heating
- Forced Air, Heat Pump, Wall Furnace
- Air Conditioning
- Central Air, Forced Air
- Levels
- One and One Half
- Roof
- Composition
- Parking Features
- Detached Carport, Driveway, Attached Garage, Detached Garage, RV Parking
- School District
- Kent
- Elementary School
- Sawyer Woods Elem
- Middle School
- Cedar Heights Jnr Hi
- High School
- Kentlake High
 Based on information submitted to the MLS GRID as of . All data is obtained from various sources and may not have been verified by broker or MLS GRID. Supplied Open House Information is subject to change without notice. All information should be independently reviewed and verified for accuracy. Properties may or may not be listed by the office/agent presenting the information.IDX information is provided exclusively for consumers’ personal noncommercial use, and may not be used for any purpose other than to identify prospective properties consumers may be interested in purchasing.