Share this with your friends


253-691-8561
Terrafin Real Estate
21709 121st Street Ct E, Bonney Lake, WA 98391
- $465,000
- 3
- BD
- 1
- BA
- 912
- SqFt




Listing Broker: Terrafin; Clara Schaefer; ; Selling Office: HomeSmart Realty Group.
- Sold Price
- $465,000
- List Price
- $460,000
- Status
- SOLD
- Days on Market
- 9
- Closing Date
- Jul 21, 2026
- MLS#
- 2536013
- Subtype
- Residential
- Style
- 10 - 1 Story
- Year Built
- 1979
- Bedrooms
- 3
- Bathrooms
- 1
- Living Area
- 912
- Lot Size
- 10,200
- Acres
- 0.23
- Subdivision
- Bonney Lake
- Neighborhood
- Bonney Lake
- MLS Area Major
- Lake Tapps/Bonney Lake
Property Description
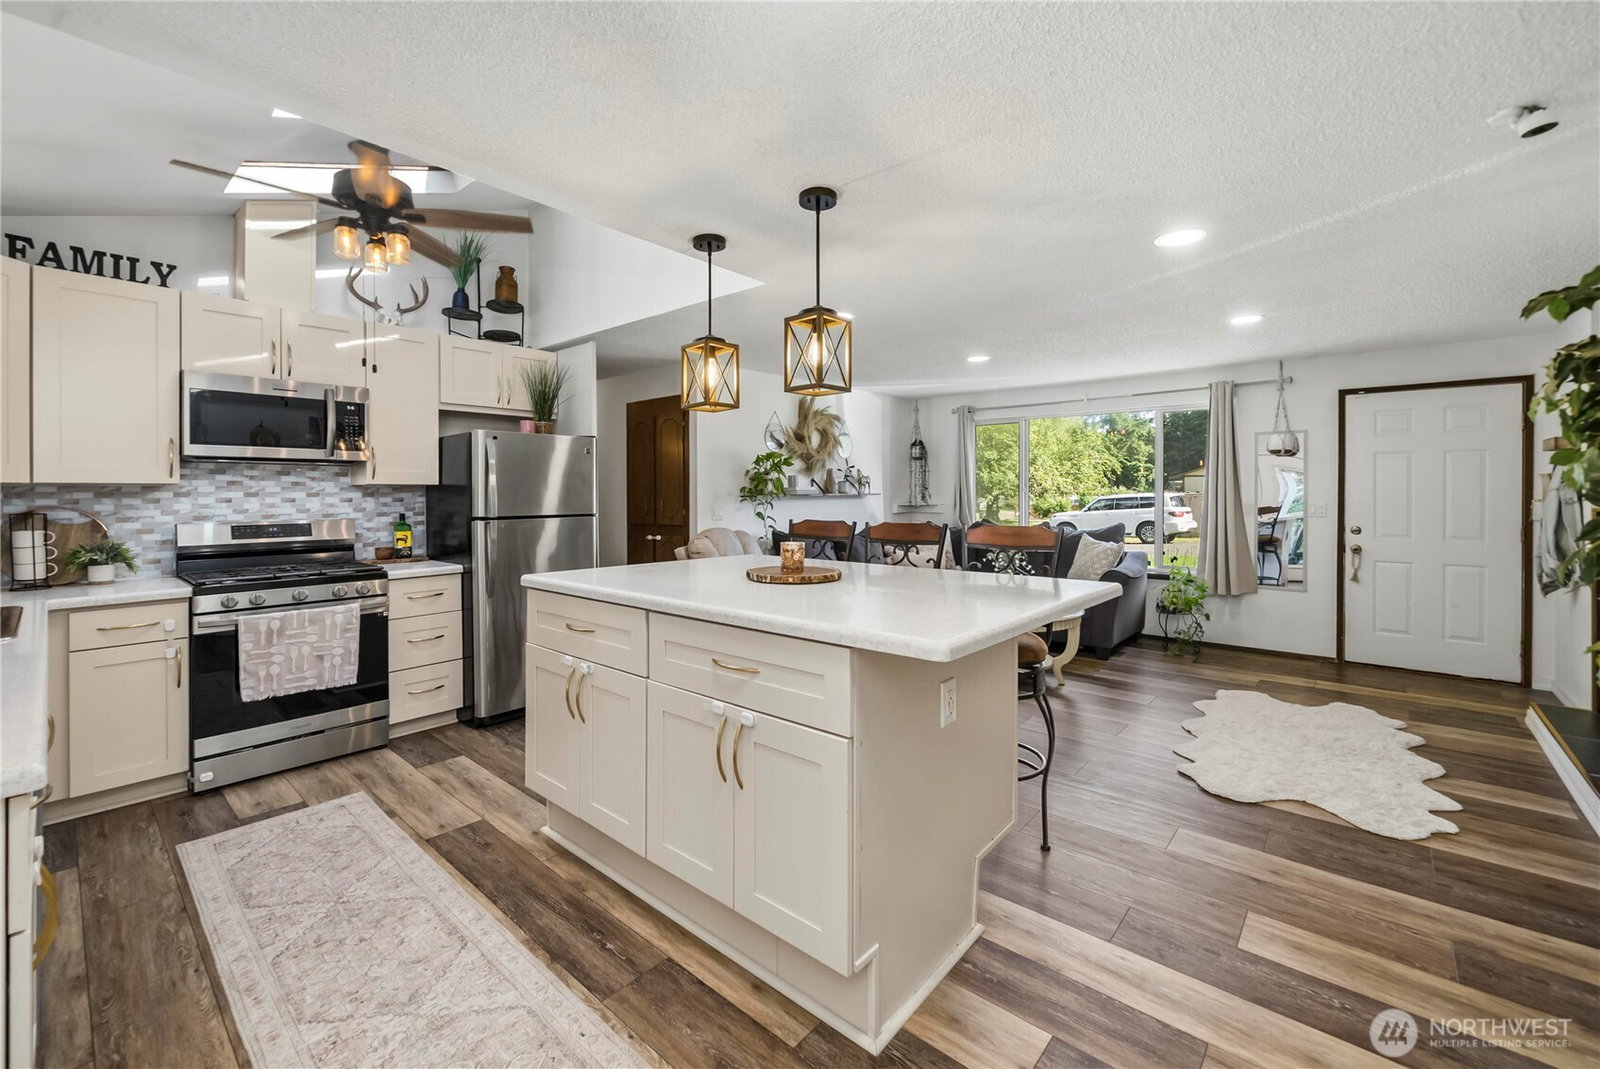
Welcome home to this beautifully updated rambler tucked away on a spacious, private lot! Thoughtfully remodeled throughout, this home features custom wood finishes, durable luxury vinyl plank flooring in the main living areas, and updated laminate flooring in the bedrooms. The remodeled kitchen serves as the heart of the home with modern finishes, ample workspace, plenty of storage, and an open flow to the living area. New windows in the bedrooms and kitchen fill the home with natural light while offering peaceful views of the surrounding greenery. Stay comfortable year-round with a brand-new furnace and air conditioning system. The cozy pellet stove features a newer chimney system, and the home is wired for a generator hookup for added peace of mind. Step outside to enjoy your own backyard retreat. The fully fenced yard offers established landscaping, mature plants, raised garden beds with drip watering, an apple tree, and a row of arborvitae providing a natural privacy screen. Whether you’re gardening, entertaining under the covered patio, gathering around the fire pit, or enjoying fresh eggs from the chicken coop, this property is designed for outdoor living. With tasteful updates, functional improvements, and a serene setting, this move-in ready home offers the perfect blend of comfort, character, and self-sufficient living!
/u.realgeeks.media/yournextchapteridaho/5b7f02172b8e-_H4A7668_Edit__New_Head_Shot_2024_John.jpg)
Additional Information
- Interior Features
- Ceiling Fan(s), Dbl Pane/Storm Window, Fireplace, French Doors, Skylight(s), Vaulted Ceiling(s), Water Heater, Wired for Generator
- Exterior Features
- Wood Products
- Property Description
- 10 - 1 Story
- Flooring
- Ceramic Tile, Laminate, Vinyl Plank
- Heating
- Forced Air
- Air Conditioning
- Central Air
- Levels
- One
- Roof
- Composition
- Parking Features
- Driveway, Attached Garage, Off Street, RV Parking
- School District
- White River
- View
- Territorial
 Based on information submitted to the MLS GRID as of . All data is obtained from various sources and may not have been verified by broker or MLS GRID. Supplied Open House Information is subject to change without notice. All information should be independently reviewed and verified for accuracy. Properties may or may not be listed by the office/agent presenting the information.IDX information is provided exclusively for consumers’ personal noncommercial use, and may not be used for any purpose other than to identify prospective properties consumers may be interested in purchasing.