Share this with your friends


253-691-8561
Terrafin Real Estate
2222 107th Lane SE, Olympia, WA 98501
- $695,000
- 3
- BD
- 3
- BA
- 2,138
- SqFt




Listing Broker: Castle Realty Inc; Rebecca Bingaman; 360-528-9843; Rebecca.Castle.Realty@gmail.com Selling Office: Abbey Realty Inc.
- Sold Price
- $695,000
- List Price
- $695,000
- Status
- SOLD
- Closing Date
- Aug 20, 2026
- MLS#
- 2504621
- Subtype
- Residential
- Style
- 10 - 1 Story
- Year Built
- 1994
- Bedrooms
- 3
- Bathrooms
- 3
- Living Area
- 2,138
- Lot Size
- 217,800
- Acres
- 5
- Subdivision
- Olympia
- Neighborhood
- Olympia
- MLS Area Major
- Thurston South
Property Description
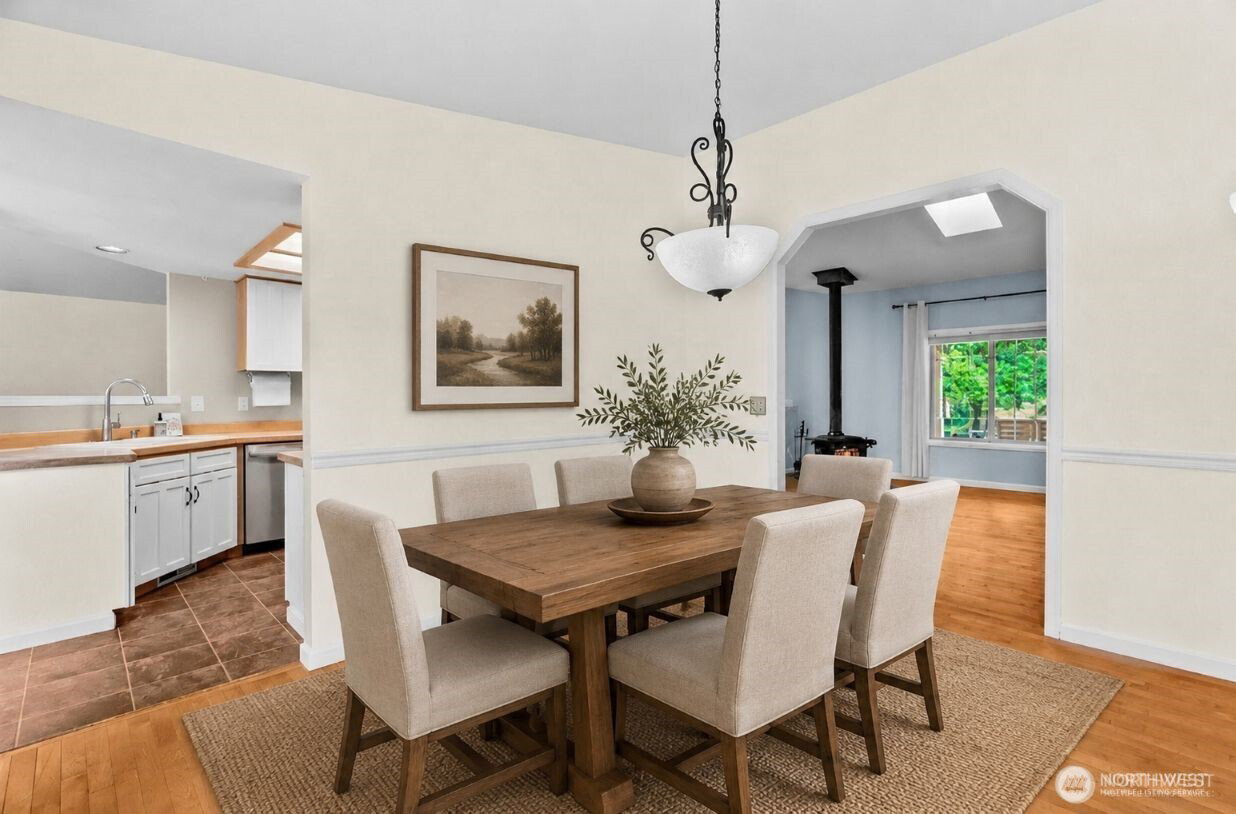
JUST REDUCED! Welcome to your peaceful country haven in Cedar Ridge Estates with NO HOA! This exceptional acreage perfectly blends rural tranquility with everyday convenience, sitting only minutes from town and local I-5 access. Benefit from premium upgrades, including a New Roof & Gutters (2022) and an Energy-Efficient Heat Pump HVAC System (2023). Nestled on a gorgeous, park-like 5-acre lot, the sun-drenched home features 3 spacious bedrooms PLUS a flexible office/den that could easily serve as a 4th bedroom. Towering skylights and large picture windows flood the interior with natural light, highlighting the spacious dining room, comfortable living room, and a cozy family room complete with a warm woodstove. The kitchen boasts newer stainless appliances, making meal prep a breeze. Retreat to the private primary suite, featuring an expansive walk-in closet and a full bathroom with an oversized soaking tub, separate shower, double sinks, and vanity. Step outside into your ultimate, turn-key equestrian layout or hobby farm! Perfect for horses, livestock, or goats, the property comes fully cross-fenced and ready to go. The classic storybook barn features 3 convenient run-in stalls, a massive hayloft, and a dedicated tack room. Horse enthusiasts will love the professionally graded outdoor arena, which features a solid, well-drained base for year-round training. Unwind on the charming covered porch and enjoy your own private, serene paradise. Schedule your tour today!

Additional Information
- Interior Features
- Bath Off Primary, Built-In Vacuum, Dbl Pane/Storm Window, Dining Room, Fireplace, Jetted Tub, Security System, Skylight(s), Vaulted Ceiling(s), Walk-In Closet(s), Water Heater
- Exterior Features
- Wood
- Property Description
- 10 - 1 Story
- Flooring
- Hardwood, Laminate, Carpet
- Heating
- Forced Air, Heat Pump, Stove/Free Standing
- Air Conditioning
- Heat Pump
- Levels
- One
- Roof
- Composition
- Parking Features
- Attached Garage, RV Parking
- School District
- Tenino
- Elementary School
- Parkside Elem
- Middle School
- Tenino Mid
- High School
- Tenino High
- View
- Territorial
 Based on information submitted to the MLS GRID as of . All data is obtained from various sources and may not have been verified by broker or MLS GRID. Supplied Open House Information is subject to change without notice. All information should be independently reviewed and verified for accuracy. Properties may or may not be listed by the office/agent presenting the information.IDX information is provided exclusively for consumers’ personal noncommercial use, and may not be used for any purpose other than to identify prospective properties consumers may be interested in purchasing.