Share this with your friends


253-691-8561
Terrafin Real Estate
3815 S 380th Street, Auburn, WA 98001
- $815,000
- 4
- BD
- 3
- BA
- 3,290
- SqFt



Listing Broker: Windermere RE/Lake Tapps, Inc; Kristin E. Mitchell; 253-332-8908; kmitchell@windermere.com Selling Office: Rainier Valley Realty.
- Sold Price
- $815,000
- List Price
- $818,000
- Status
- SOLD
- Closing Date
- Aug 21, 2026
- MLS#
- 2534761
- Subtype
- Residential
- Style
- 12 - 2 Story
- Year Built
- 2003
- Bedrooms
- 4
- Bathrooms
- 3
- Living Area
- 3,290
- Lot Size
- 10,067
- Acres
- 0.23
- Subdivision
- Jovita Heights
- Neighborhood
- Jovita Heights
- Building Name
- Plat of Meadow Glenn
- MLS Area Major
- Jovita/West Hill
Property Description
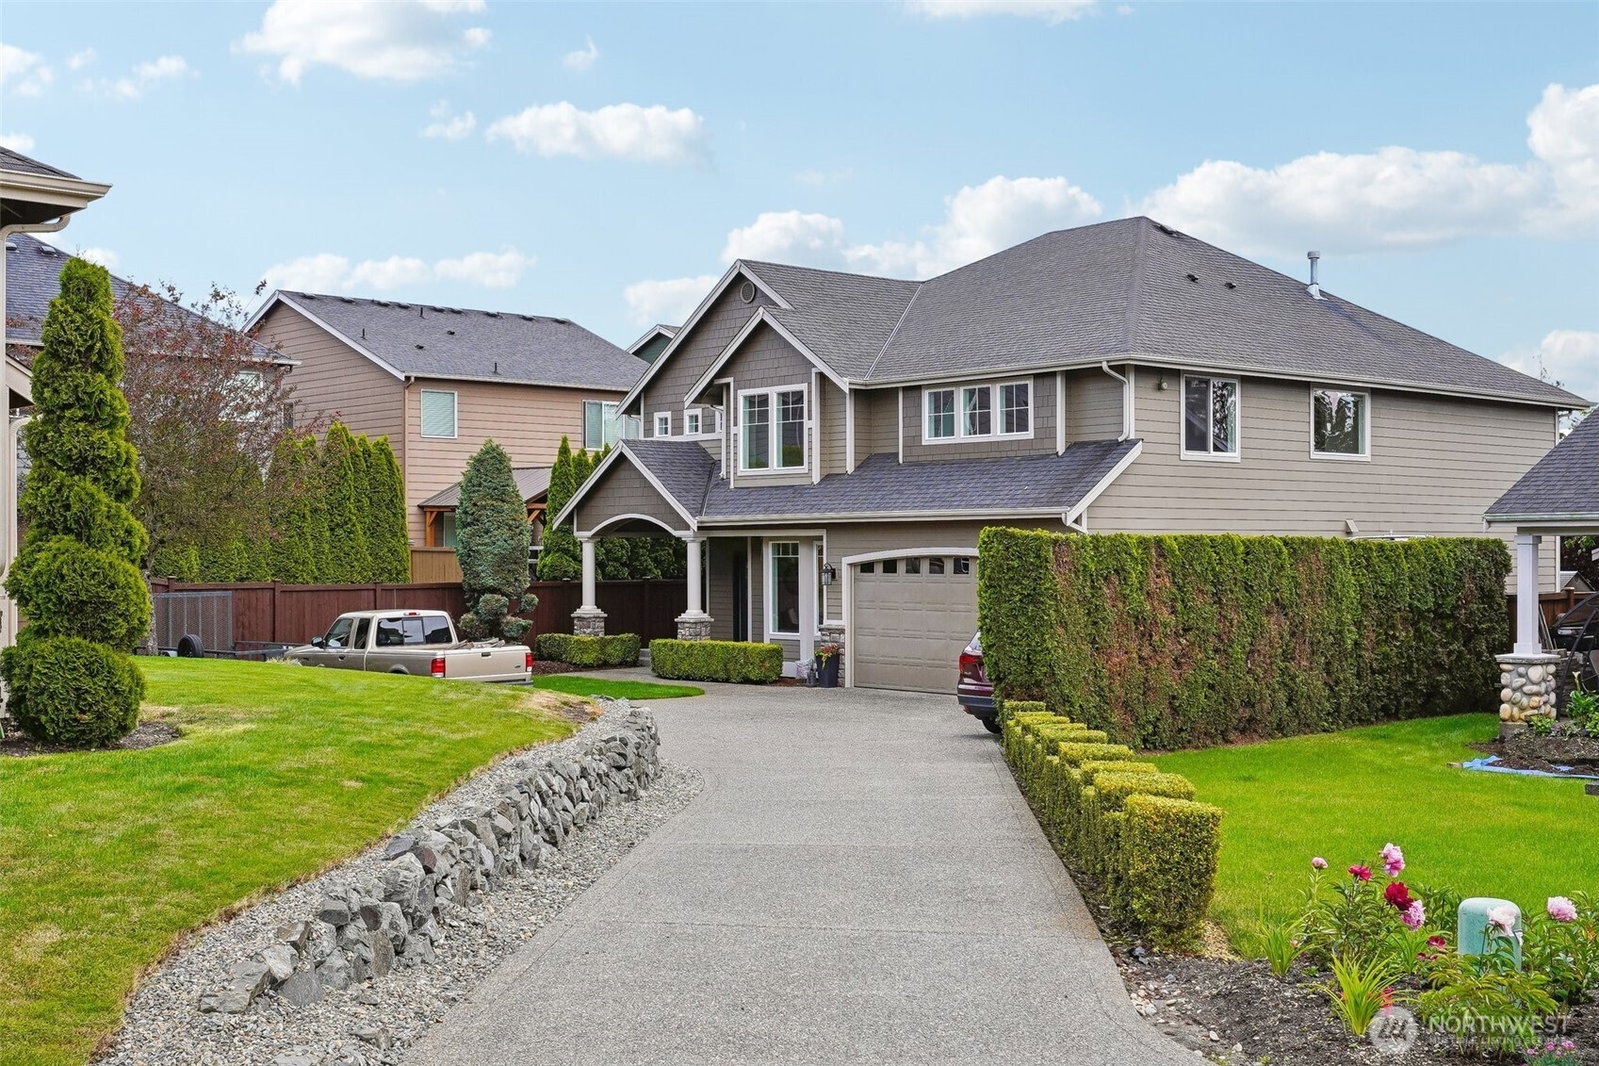
This beautifully updated 2003 home is truly move-in ready! Recent upgrades include new carpet upstairs and luxury vinyl plank flooring throughout the main level. The open-concept kitchen is perfect for gatherings, featuring brand-new white cabinets, quartz countertops, KitchenAid appliances, a butler’s pantry with sink, and a spacious walk-in pantry. The grand entryway showcases soaring two-story ceilings and leads to formal living and dining areas. Upstairs, the primary suite offers a luxurious retreat with a large walk-in shower wrapped in slab quartz, an oversized jetted tub, heated flooring, and motion-sensor under-cabinet lighting. With 4 bedrooms plus a den and a bonus room—and the laundry conveniently located on the second floor—this home provides exceptional flexibility. The remodel also includes a new heat pump and heater, and the home is equipped with an in-wall vacuum system. The house has a sprinkler system for fire, and the yard has a sprinkler system. The backyard is ready for fun, with space for a fire pit or trampoline, plus a storage shed for tools. The oversized two-car garage and additional RV parking offer plenty of room for vehicles and toys. The hot tub can be part of the sale. Located close to freeway access, parks, and schools, this home combines comfort, convenience, and modern style.

Additional Information
- Interior Features
- Bath Off Primary, Built-In Vacuum, Ceiling Fan(s), Dbl Pane/Storm Window, Dining Room, Fireplace, Hot Tub/Spa, Jetted Tub, Pantry, Skylight(s), Sprinkler System, Vaulted Ceiling(s), Walk-In Closet(s), Wine/Beverage Refrigerator, Wired for Generator
- Exterior Features
- Cement Planked, Stone
- Property Description
- 12 - 2 Story
- Flooring
- Ceramic Tile, Vinyl Plank, Carpet
- Heating
- Forced Air, Heat Pump
- Air Conditioning
- Central Air, Forced Air, Heat Pump
- Levels
- Two
- Roof
- Composition
- Parking Features
- Driveway, Attached Garage, RV Parking
- School District
- Fife
- Elementary School
- Discvy Primary Sch
- Middle School
- Surprise Lake Mid
- High School
- Fife High
 Based on information submitted to the MLS GRID as of . All data is obtained from various sources and may not have been verified by broker or MLS GRID. Supplied Open House Information is subject to change without notice. All information should be independently reviewed and verified for accuracy. Properties may or may not be listed by the office/agent presenting the information.IDX information is provided exclusively for consumers’ personal noncommercial use, and may not be used for any purpose other than to identify prospective properties consumers may be interested in purchasing.