Share this with your friends


253-691-8561
Terrafin Real Estate
12209 133rd Avenue E, Puyallup, WA 98374
- $837,000
- 4
- BD
- 3
- BA
- 3,144
- SqFt






Listing Broker: John L. Scott, Inc.; Carl G. Shaw; ; Selling Office: John L. Scott R.E. Lake Tapps.
- Sold Price
- $837,000
- List Price
- $849,950
- Status
- SOLD
- Days on Market
- 16
- Closing Date
- Aug 11, 2026
- MLS#
- 2542518
- Subtype
- Residential
- Style
- 16 - 1 Story w/Bsmnt.
- Year Built
- 2004
- Bedrooms
- 4
- Bathrooms
- 3
- Living Area
- 3,144
- Lot Size
- 29,890
- Acres
- 0.69
- Subdivision
- South Hill
- Neighborhood
- South Hill
- MLS Area Major
- Puyallup
Property Description
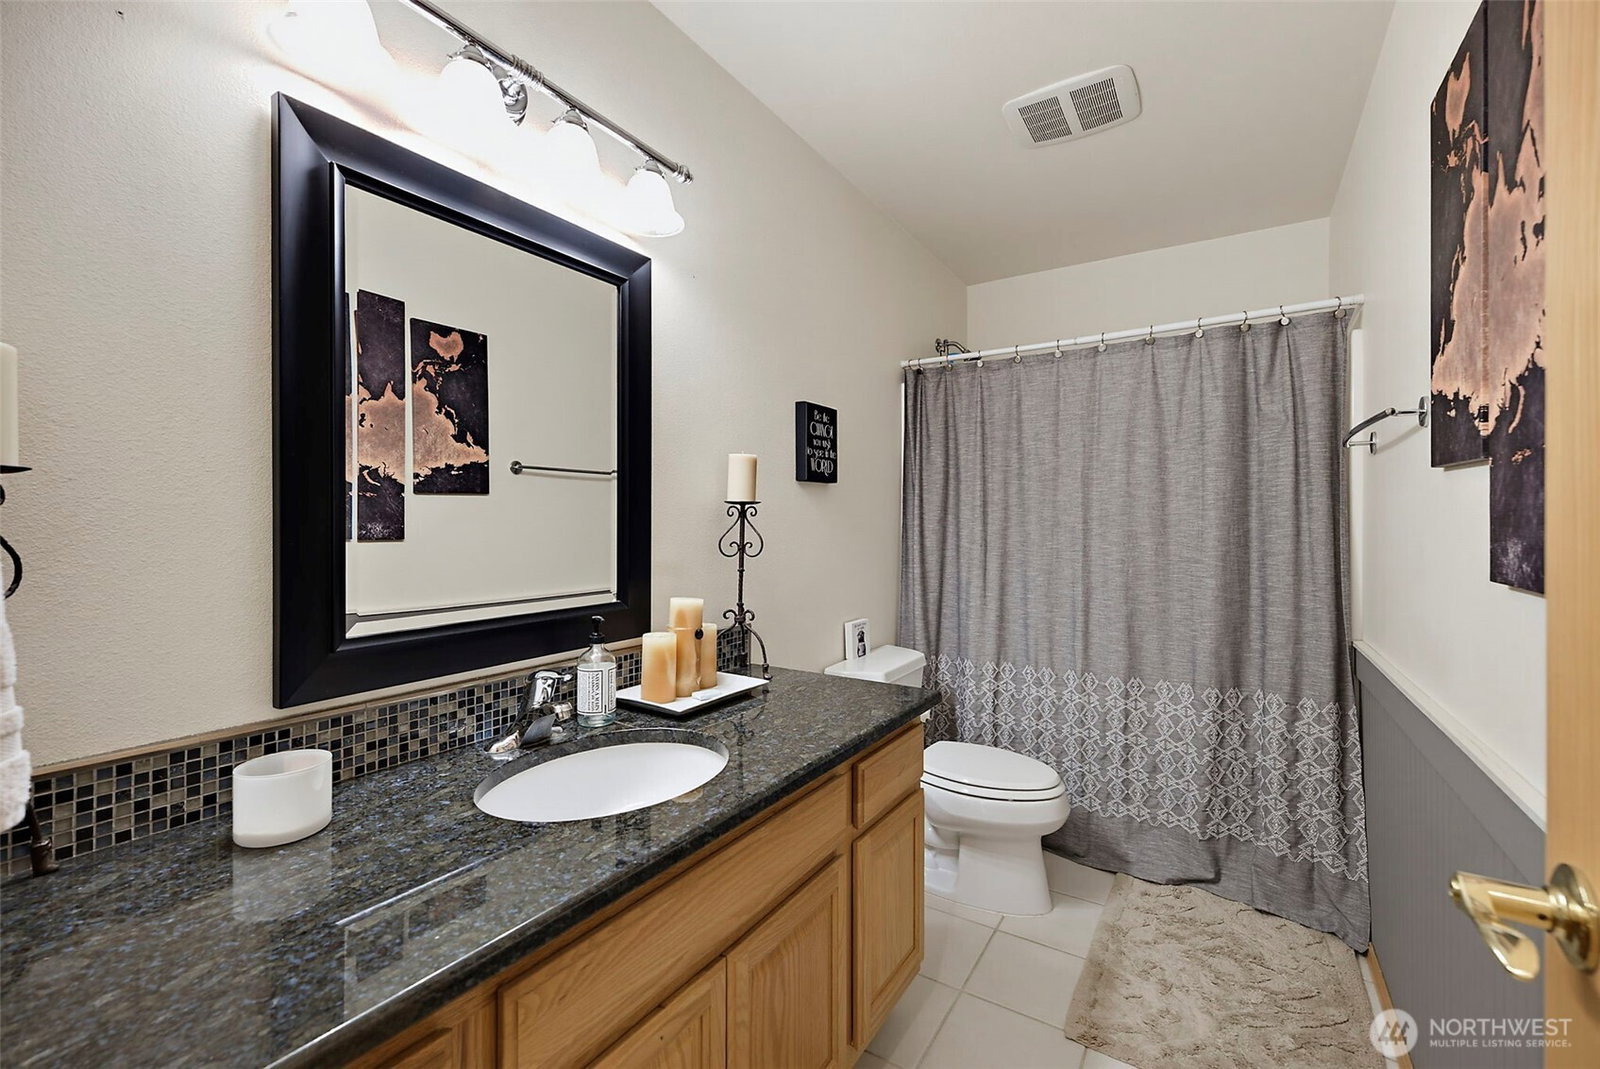
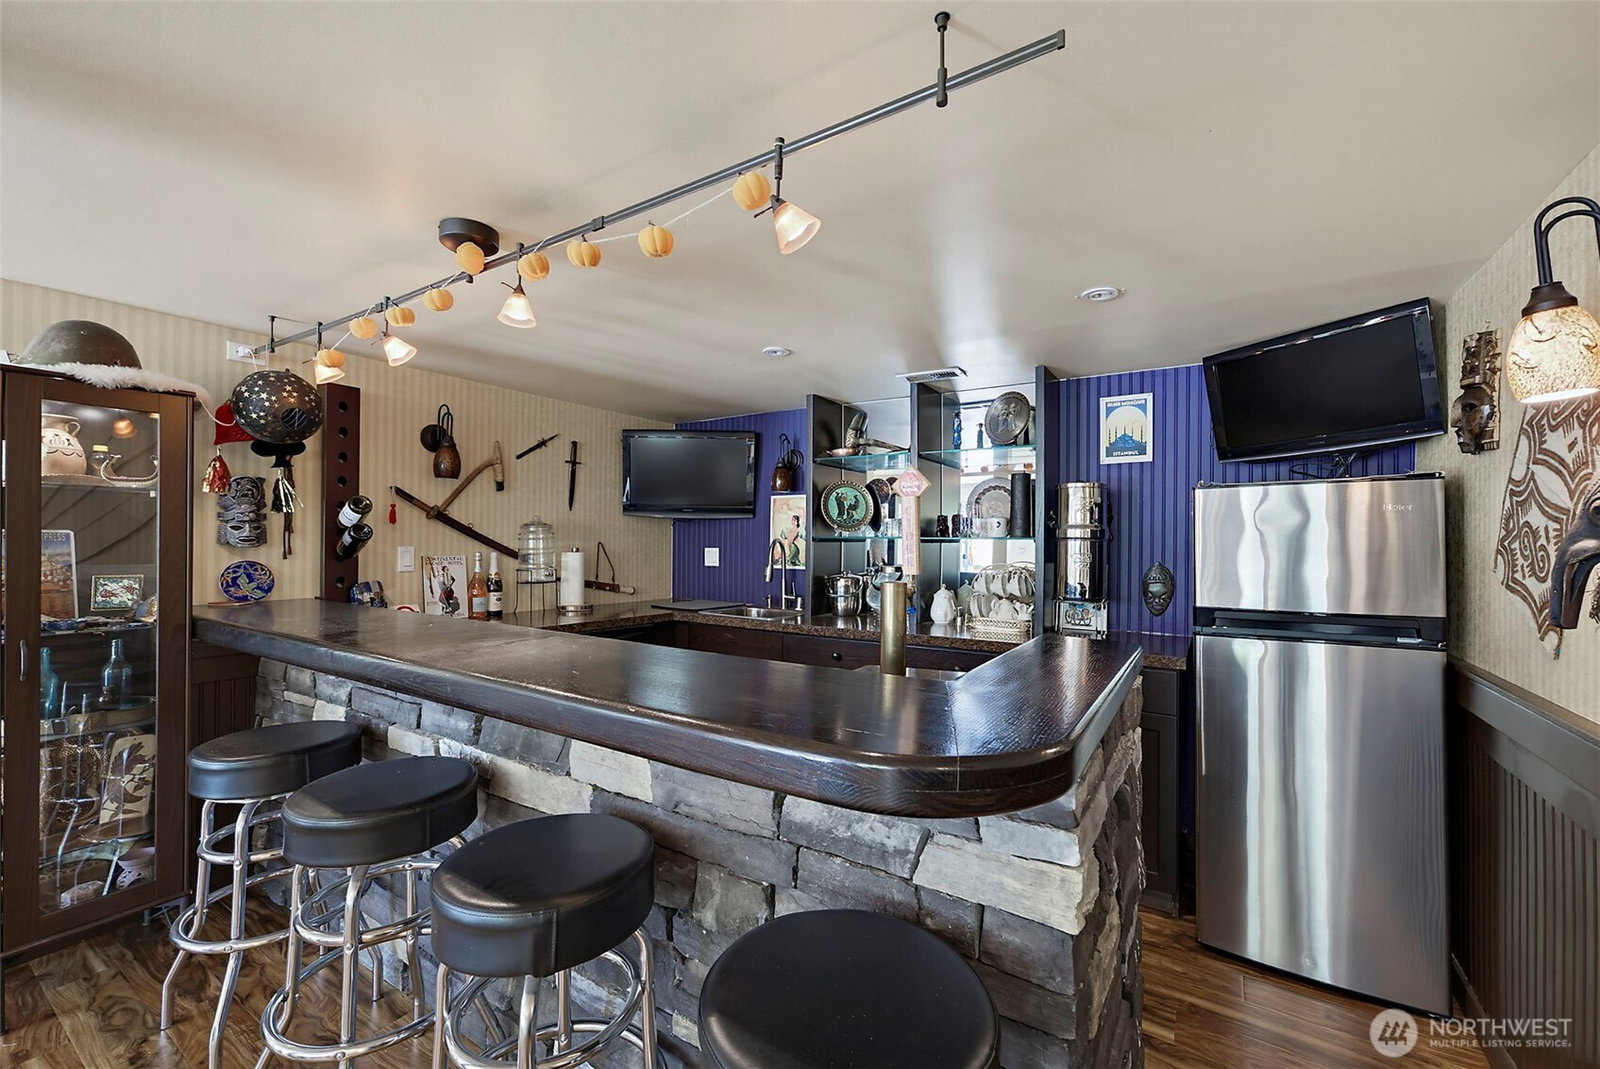
Nestled amongst the trees and sitting on a quiet .68 acre lot. This beautiful home offers over 3100 sq ft of excellent living- 4 bedrooms (main floor primary), 2.75 baths + more! Step inside onto the hardwood floor, vaulted ceiling entry leading into the family room with gas fireplace and floor to ceiling brick hearth surround. The kitchen boast lots of natural light, cabinet insert for baking goods, granite countertops, upgraded stainless steel appliances + double oven. Downstairs offers 2 office spaces + 2 bedrooms, 3/4 bathroom, massive bonus room with electric fireplace, lots of extra storage closets + a fully stocked wet bar with dishwasher, two refrigerators, Kegerator with tap. Additional features for this home include: gas furnace with A/C, Nest thermostat, EV car charger, high tech wiring for WiFi mesh system, whole home audio speakers, NVR Reolink security system with cameras and wired for generator. The garage is sure to impress- finished cabinets, multiple dedicated 20A outlets for tools, 240V 30A outlet for air compressor, urinal + 360 cubic ft. of storage above. Outdoor living options are limitless here: multiple entertaining areas with pavers & decks over looking the backyard, firepit, gazebo, newer 8 person hot tub, raised garden beds and inground trampoline. Peace & tranquility awaits for this large PNW home.
/u.realgeeks.media/yournextchapteridaho/5b7f02172b8e-_H4A7668_Edit__New_Head_Shot_2024_John.jpg)
Additional Information
- Interior Features
- Second Kitchen, Bath Off Primary, Ceiling Fan(s), Dbl Pane/Storm Window, Dining Room, Fireplace, French Doors, Jetted Tub, Vaulted Ceiling(s), Walk-In Closet(s), Water Heater, Wet Bar
- Exterior Features
- Cement Planked
- Property Description
- 16 - 1 Story w/Bsmnt.
- Flooring
- Ceramic Tile, Engineered Hardwood, Hardwood, Carpet
- Heating
- Forced Air, Heat Pump
- Air Conditioning
- Central Air, Forced Air, Heat Pump
- Levels
- One
- Roof
- Composition
- Parking Features
- Driveway, Attached Garage, Off Street, RV Parking
- School District
- Puyallup
- Elementary School
- Ridgecrest Elem
- Middle School
- Ferrucci Jnr High
- High School
- Emerald Ridge High
- View
- Territorial
 Based on information submitted to the MLS GRID as of . All data is obtained from various sources and may not have been verified by broker or MLS GRID. Supplied Open House Information is subject to change without notice. All information should be independently reviewed and verified for accuracy. Properties may or may not be listed by the office/agent presenting the information.IDX information is provided exclusively for consumers’ personal noncommercial use, and may not be used for any purpose other than to identify prospective properties consumers may be interested in purchasing.