Share this with your friends


253-691-8561
Terrafin Real Estate
27451 211th Court SE, Maple Valley, WA 98038
- $849,950
- 4
- BD
- 3
- BA
- 2,530
- SqFt




Listing Broker: RE/MAX Elite; Jen Murrweiss; 425-252-4422; snohomishcountyhomes@hotmail.com
- List Price
- $849,950
- Status
- ACTIVE
- Days on Market
- 89
- Price Change
- ▼ $25,000 1790392413
- MLS#
- 2554165
- Subtype
- Residential
- Style
- 12 - 2 Story
- Year Built
- 2014
- Bedrooms
- 4
- Bathrooms
- 3
- Living Area
- 2,530
- Lot Size
- 7,000
- Acres
- 0.16
- Subdivision
- Maple Valley
- Neighborhood
- Maple Valley
- Building Name
- The Reserve at Maple Valley
- MLS Area Major
- Black Diamond/Maple Valley
Property Description
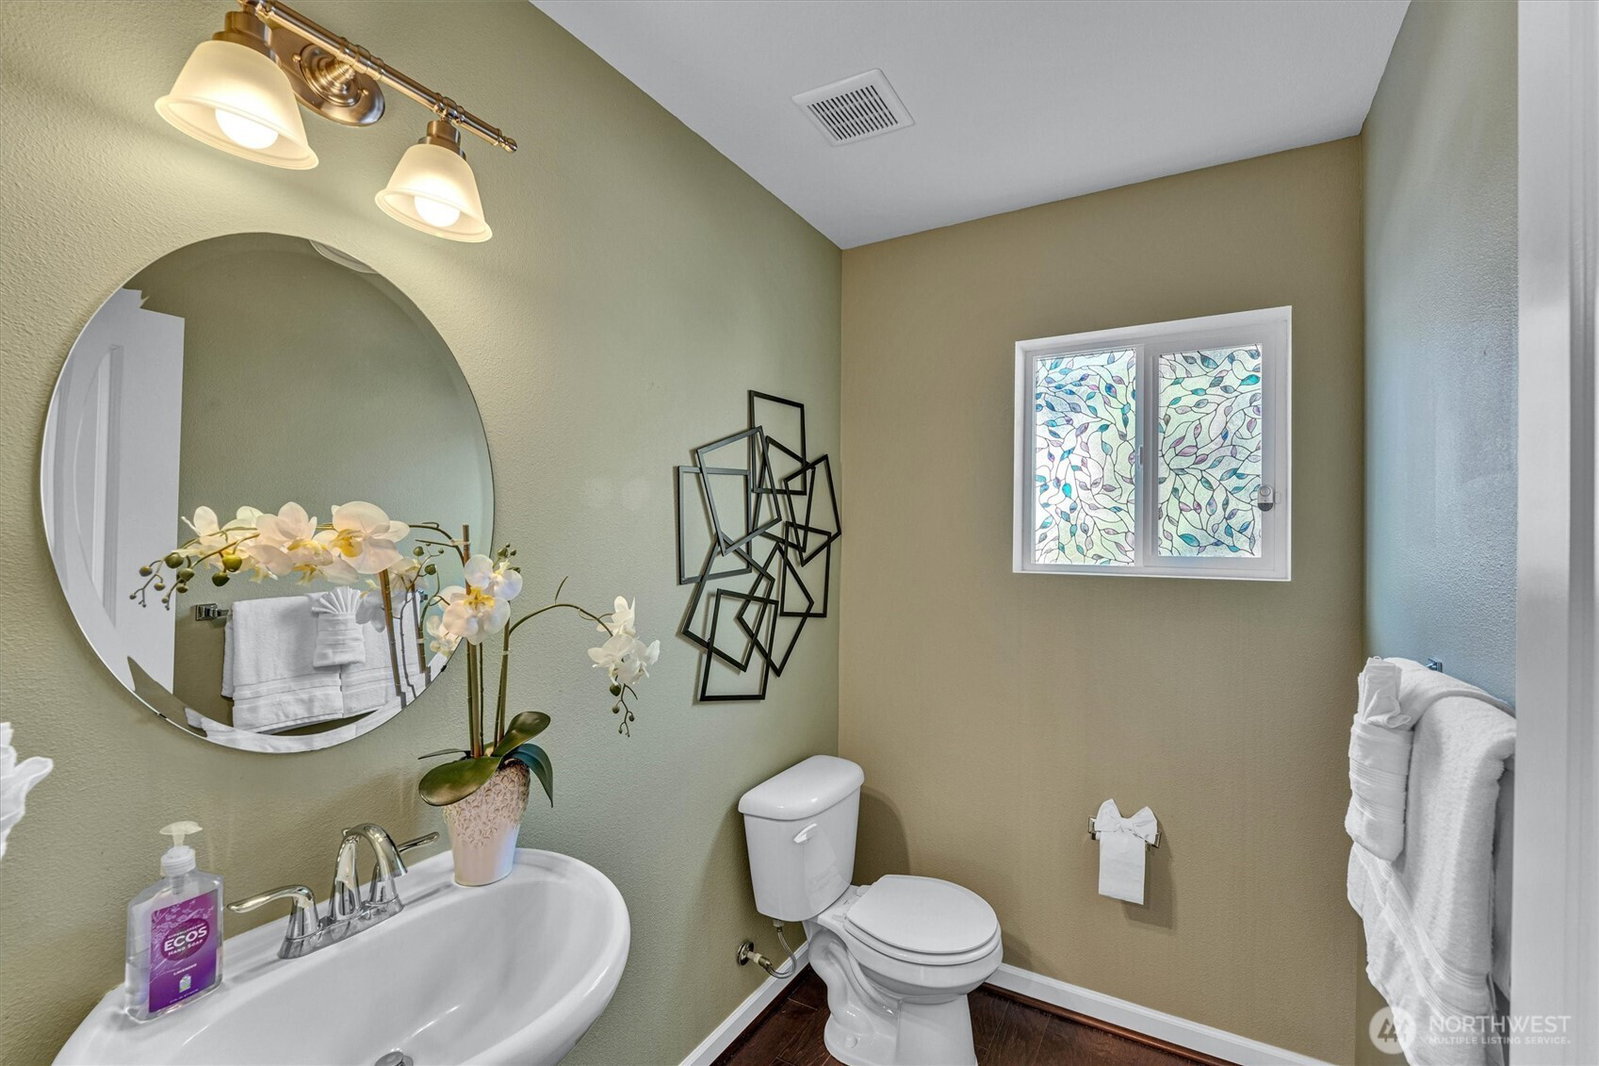
BUYDOWN RATE OPTION AVAILABLE! More space, more parking & more possibilities at The Reserve! Set on one of the community’s largest lots, this beautifully maintained 4-bedroom, 2.5-bath home offers the space and flexibility today’s buyers are looking for. The open main level features hardwood floors, a dedicated office/den with potential as a main-floor bedroom, spacious family and dining areas, plus a welcoming kitchen with quartz counters, center island, stainless appliances and newer updates. Upstairs, a versatile loft adds even more living space alongside generously sized bedrooms and a spacious primary suite with 5-piece bath and walk-in closet. Stay cool with BRAND-NEW A/C (2026) and enjoy the comfort of a recently serviced gas furnace and InstaHot system. Outside, the fully fenced backyard features refreshed landscaping, patio and arbor, plus a newer retaining wall offering potential to expand the usable yard by approximately 250 SF. Need parking? The 2-car garage plus oversized driveway accommodating approximately 4–6 vehicles is a rare neighborhood find! Tucked into the interior of the community near green space and a neighborhood park. Move-in ready, spacious and packed with features—come take another look!
/u.realgeeks.media/yournextchapteridaho/5b7f02172b8e-_H4A7668_Edit__New_Head_Shot_2024_John.jpg)
Additional Information
- Interior Features
- Bath Off Primary, Dbl Pane/Storm Window, Dining Room, Fireplace, Vaulted Ceiling(s), Walk-In Closet(s), Water Heater
- Exterior Features
- Cement Planked
- Property Description
- 12 - 2 Story
- Flooring
- Ceramic Tile, Engineered Hardwood, Vinyl, Carpet
- Heating
- 90%+ High Efficiency, Forced Air
- Air Conditioning
- 90%+ High Efficiency, Central Air
- Levels
- Two
- Roof
- Composition
- Parking Features
- Driveway, Attached Garage, Off Street
- School District
- Kent
- Elementary School
- Buyer To Verify
- Middle School
- Buyer To Verify
- High School
- Buyer To Verify
- View
- Territorial
 Based on information submitted to the MLS GRID as of . All data is obtained from various sources and may not have been verified by broker or MLS GRID. Supplied Open House Information is subject to change without notice. All information should be independently reviewed and verified for accuracy. Properties may or may not be listed by the office/agent presenting the information.IDX information is provided exclusively for consumers’ personal noncommercial use, and may not be used for any purpose other than to identify prospective properties consumers may be interested in purchasing.