Share this with your friends


253-691-8561
Terrafin Real Estate
5716 197th Place SE, Bothell, WA 98012
- $2,250,000
- 5
- BD
- 5
- BA
- 4,481
- SqFt




Listing Broker: Redfin; Francis Quedado; 425-221-1284; francis.quedado@redfin.com Selling Office: Eastside Asset Management LLC.
- Sold Price
- $2,250,000
- List Price
- $2,299,000
- Status
- SOLD
- Days on Market
- 61
- Closing Date
- Aug 28, 2026
- MLS#
- 2532294
- Subtype
- Residential
- Style
- 12 - 2 Story
- Year Built
- 2017
- Bedrooms
- 5
- Bathrooms
- 5
- Living Area
- 4,481
- Lot Size
- 20,473
- Acres
- 0.47
- Subdivision
- Bothell
- Neighborhood
- Bothell
- Building Name
- Trovas
- MLS Area Major
- Southeast Snohomish
Property Description
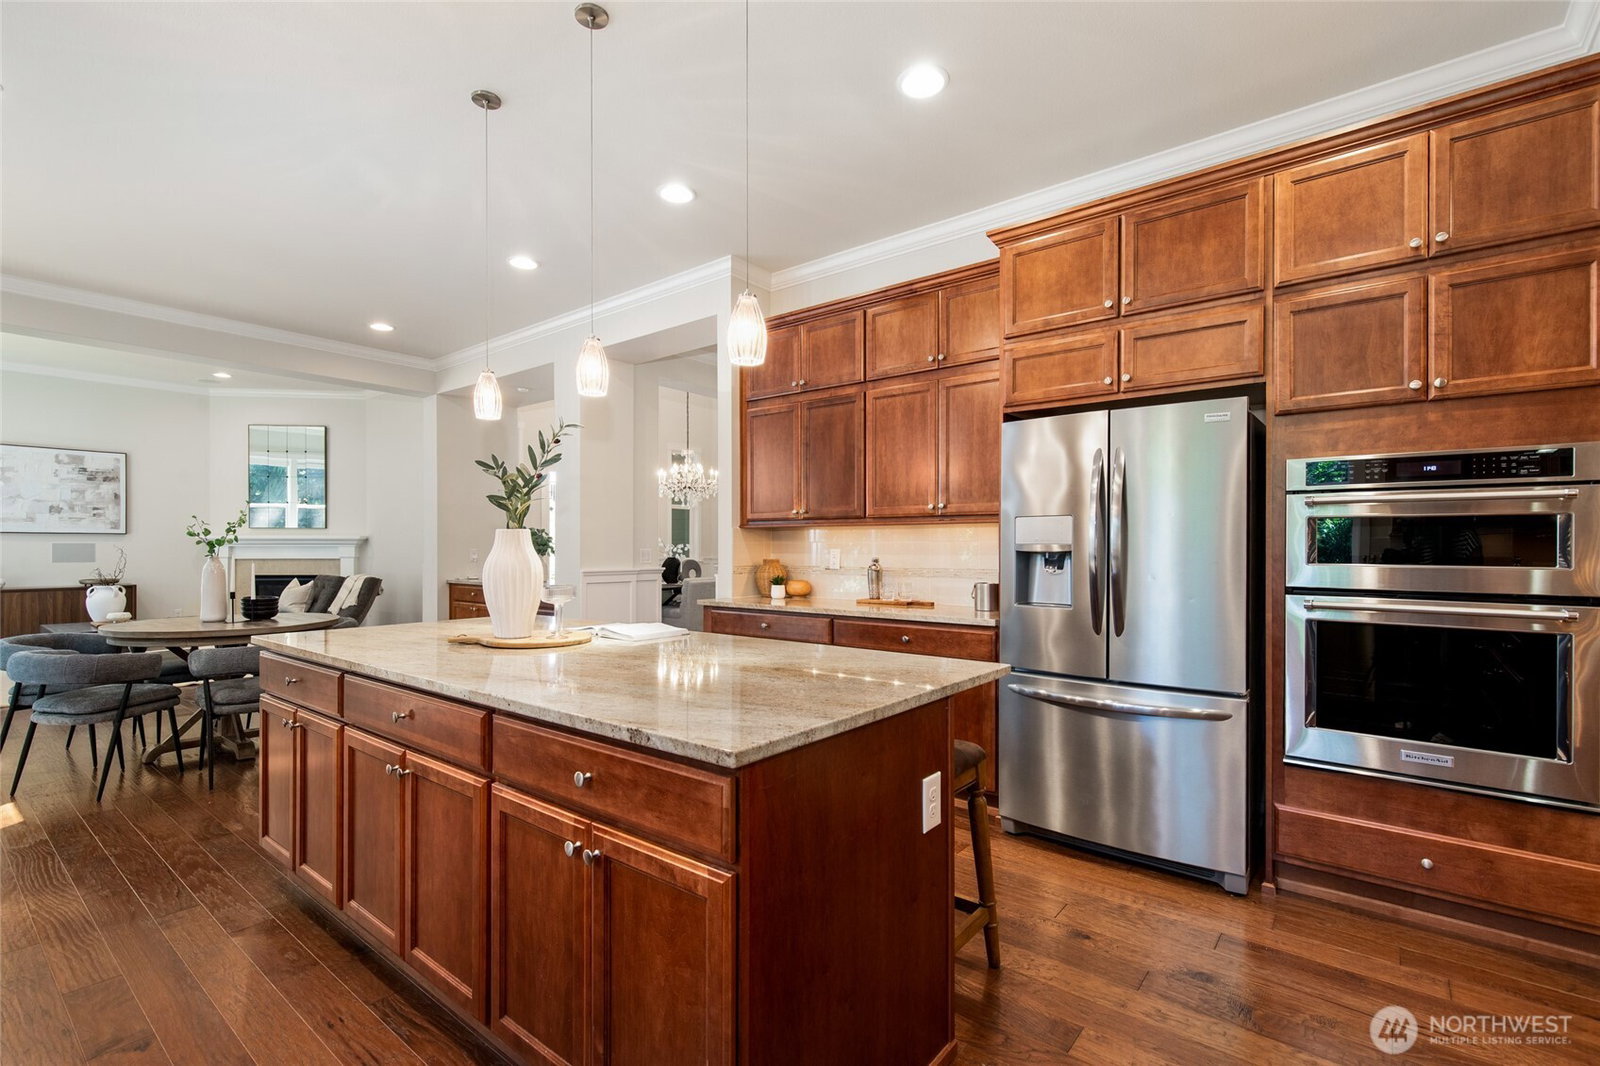
Nestled within the peaceful, forested enclave of Trovas, this exceptional 5-bedroom, 4.5-bathroom masterpiece offers the perfect blend of high-end luxury and tranquil privacy. Inside, 10-foot ceilings and dramatic clerestory windows flood the spacious floor plan with natural light, highlighting premium upgrades—including custom millwork, elegant wainscoting, top-end cabinetry, and a gorgeous dedicated home office. The main level also features a desirable junior suite and custom closets, making it absolutely perfect for guests or multi-generational living. The chef’s kitchen serves as the heart of the home with an oversized kitchen Island, stainless steel appliances, and abundant wood cabinet space. Lush private outdoor retreat, where forest views and a serene waterfall feature create a peaceful escape. Entertaining is seamless year-round with covered, heated living spaces, an outdoor fireplace, and open patio areas surrounded by mature landscaping. An expansive 3-car garage provides abundant storage alongside a 240V EV charging outlet. Thoughtful practical upgrades include a generator interlock system, an invisible fence, and recent gutter improvements. 12 months of HOA Dues prepaid. All of this, served by the top-rated Northshore School District.
/u.realgeeks.media/yournextchapteridaho/5b7f02172b8e-_H4A7668_Edit__New_Head_Shot_2024_John.jpg)
Additional Information
- Interior Features
- Dining Room, Fireplace, French Doors, High Tech Cabling, Loft, Pantry, Security System, SMART Wired, Vaulted Ceiling(s), Walk-In Closet(s), Wired for Generator
- Exterior Features
- Cement Planked, Stone
- Property Description
- 12 - 2 Story
- Flooring
- Ceramic Tile, Hardwood, Laminate, Carpet
- Heating
- Forced Air, Heat Pump
- Air Conditioning
- Central Air, Forced Air, Heat Pump
- Levels
- Two
- Roof
- Composition
- Parking Features
- Attached Garage
- School District
- Northshore
- Elementary School
- Ruby Bridges Elementary
- Middle School
- Skyview Middle School
- High School
- North Creek High School
 Based on information submitted to the MLS GRID as of . All data is obtained from various sources and may not have been verified by broker or MLS GRID. Supplied Open House Information is subject to change without notice. All information should be independently reviewed and verified for accuracy. Properties may or may not be listed by the office/agent presenting the information.IDX information is provided exclusively for consumers’ personal noncommercial use, and may not be used for any purpose other than to identify prospective properties consumers may be interested in purchasing.