Share this with your friends


253-691-8561
Terrafin Real Estate
21410 40th Court W, Mountlake Terrace, WA 98043
- $700,000
- 3
- BD
- 3
- BA
- 1,503
- SqFt




Listing Broker: Redfin; Brian Shields; ; Selling Office: Real Broker LLC.
- Sold Price
- $700,000
- List Price
- $699,000
- Status
- SOLD
- Closing Date
- Jul 27, 2026
- MLS#
- 2540804
- Subtype
- Residential
- Style
- 32 - Townhouse
- Year Built
- 2012
- Bedrooms
- 3
- Bathrooms
- 3
- Living Area
- 1,503
- Lot Size
- 3,049
- Acres
- 0.07
- Subdivision
- Mountlake Terrace
- Neighborhood
- Mountlake Terrace
- MLS Area Major
- Southwest Snohomish
Property Description
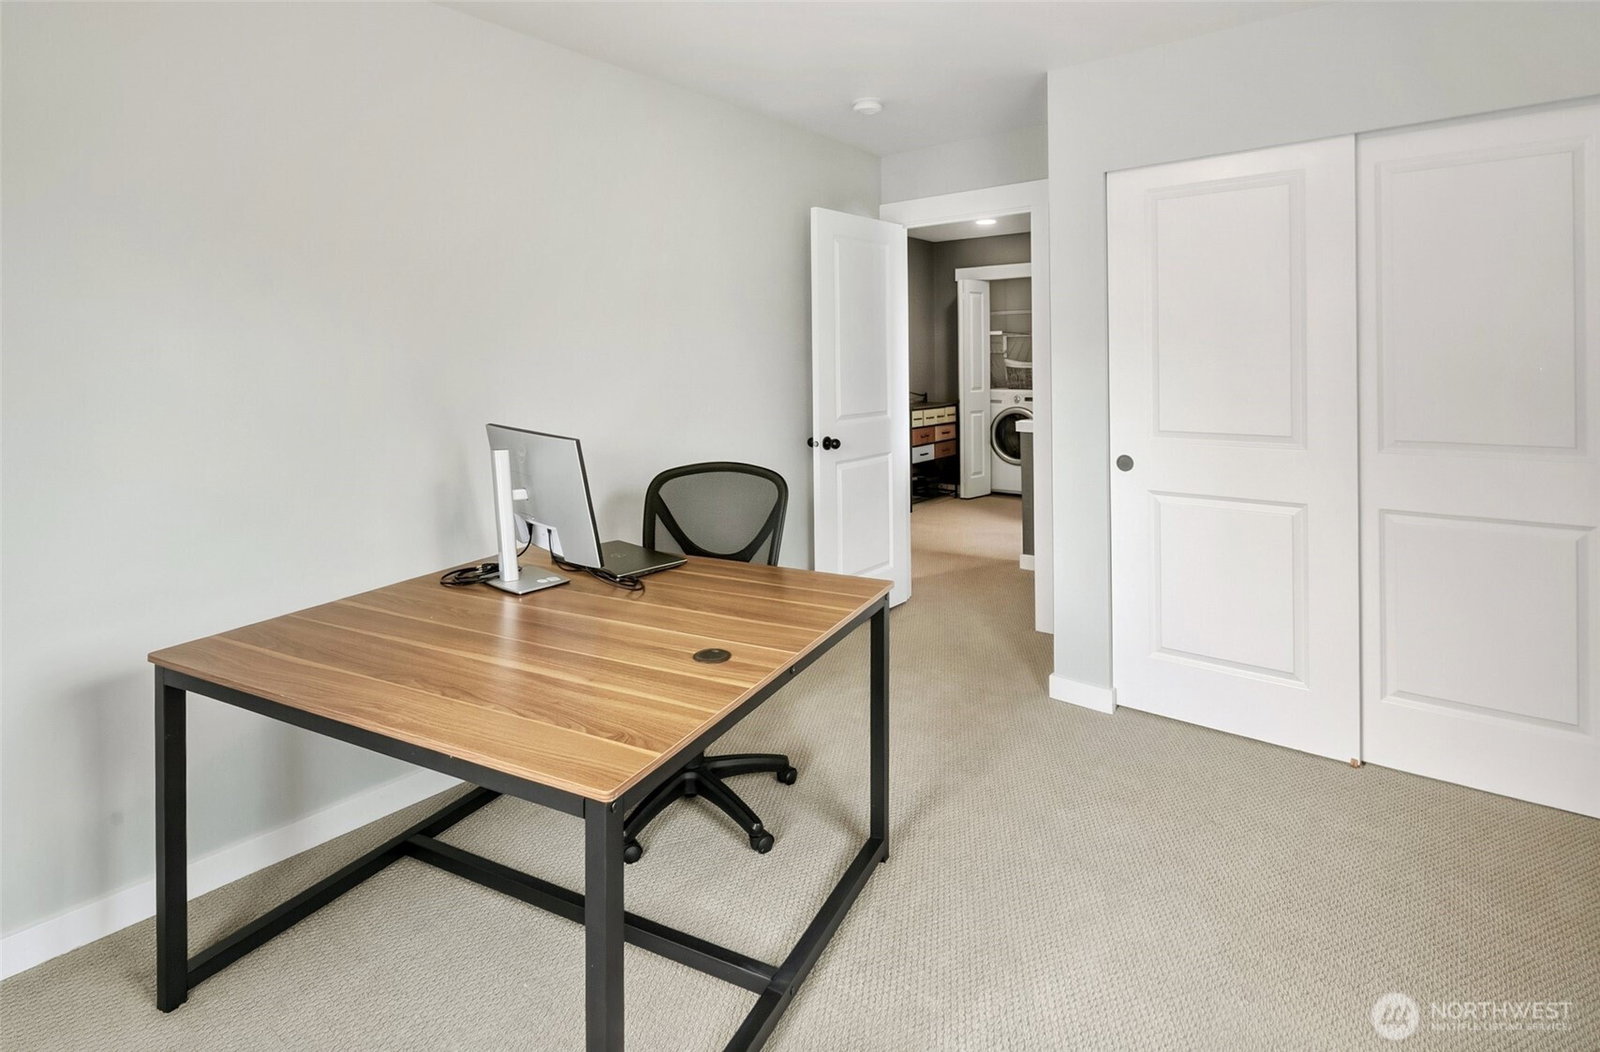
Welcome to this impeccably maintained, light, and bright corner-lot townhome in Mountlake Terrace’s desirable Aspen Lane community. Boasting 3 bedrooms, 2.25 baths, and over 1500 square feet of pristine living space, this home offers the perfect blend of privacy, convenience, and low-maintenance living. Step inside to find stunning hand-scraped engineered hardwood throughout the inviting main level, featuring dramatic vaulted ceilings and a cozy gas fireplace, flowing seamlessly into the dining area and a chef's kitchen. Designed for entertaining, the kitchen boasts granite countertops, a large island, stainless steel appliances, and gas cooking. Upstairs houses all three bedrooms, including a luxurious primary suite with vaulted ceilings, a walk-in closet, and a dual-vanity ensuite bath with tile flooring and a large shower. A full main bath with tile and a convenient upper-level laundry room with an included large-capacity washer and dryer round out the top floor. Enjoy year-round comfort with a gas furnace and central AC, plus peace of mind with a newer hot water heater (2 years old). The attached 2-car garage provides ample space for parking and storage. Outside, your private, quiet, fully fenced backyard and large patio await. Unbeatably located, you are minutes from the Lynnwood light rail station, I-5, 405, and Alderwood Mall, all with low HOA dues. Welcome home!

Additional Information
- Interior Features
- Bath Off Primary, Dbl Pane/Storm Window, Dining Room, Fireplace, Vaulted Ceiling(s), Walk-In Closet(s), Water Heater
- Exterior Features
- Cement Planked, Stone, Wood
- Property Description
- 32 - Townhouse
- Flooring
- Ceramic Tile, Engineered Hardwood, Carpet
- Heating
- Forced Air
- Air Conditioning
- Central Air
- Levels
- Multi/Split
- Roof
- Composition
- Parking Features
- Driveway, Attached Garage
- School District
- Edmonds
- Elementary School
- Cedar Way Elem
- Middle School
- Brier Terrace Mid
- High School
- Mountlake Terrace Hi
- View
- Territorial
 Based on information submitted to the MLS GRID as of . All data is obtained from various sources and may not have been verified by broker or MLS GRID. Supplied Open House Information is subject to change without notice. All information should be independently reviewed and verified for accuracy. Properties may or may not be listed by the office/agent presenting the information.IDX information is provided exclusively for consumers’ personal noncommercial use, and may not be used for any purpose other than to identify prospective properties consumers may be interested in purchasing.