Share this with your friends


253-691-8561
Terrafin Real Estate
14202 NE 63rd Court, Redmond, WA 98052
- $3,698,990
- 5
- BD
- 4
- BA
- 4,329
- SqFt




Listing Broker: Windermere Real Estate/East; Kris Conover; 206-227-7564; kris@kncluxury.com Selling Office: WeLakeside.
- Sold Price
- $3,698,990
- List Price
- $3,598,990
- Status
- SOLD
- Days on Market
- 13
- Closing Date
- Aug 21, 2026
- MLS#
- 2550478
- Subtype
- Residential
- Style
- 12 - 2 Story
- New Construction
- Yes
- Construction Status
- Completed
- Year Built
- 2026
- Bedrooms
- 5
- Bathrooms
- 4
- Living Area
- 4,329
- Lot Size
- 10,502
- Acres
- 0.24
- Subdivision
- Grass Lawn Park
- Neighborhood
- Grass Lawn Park
- MLS Area Major
- Bellevue/East of 405
Property Description
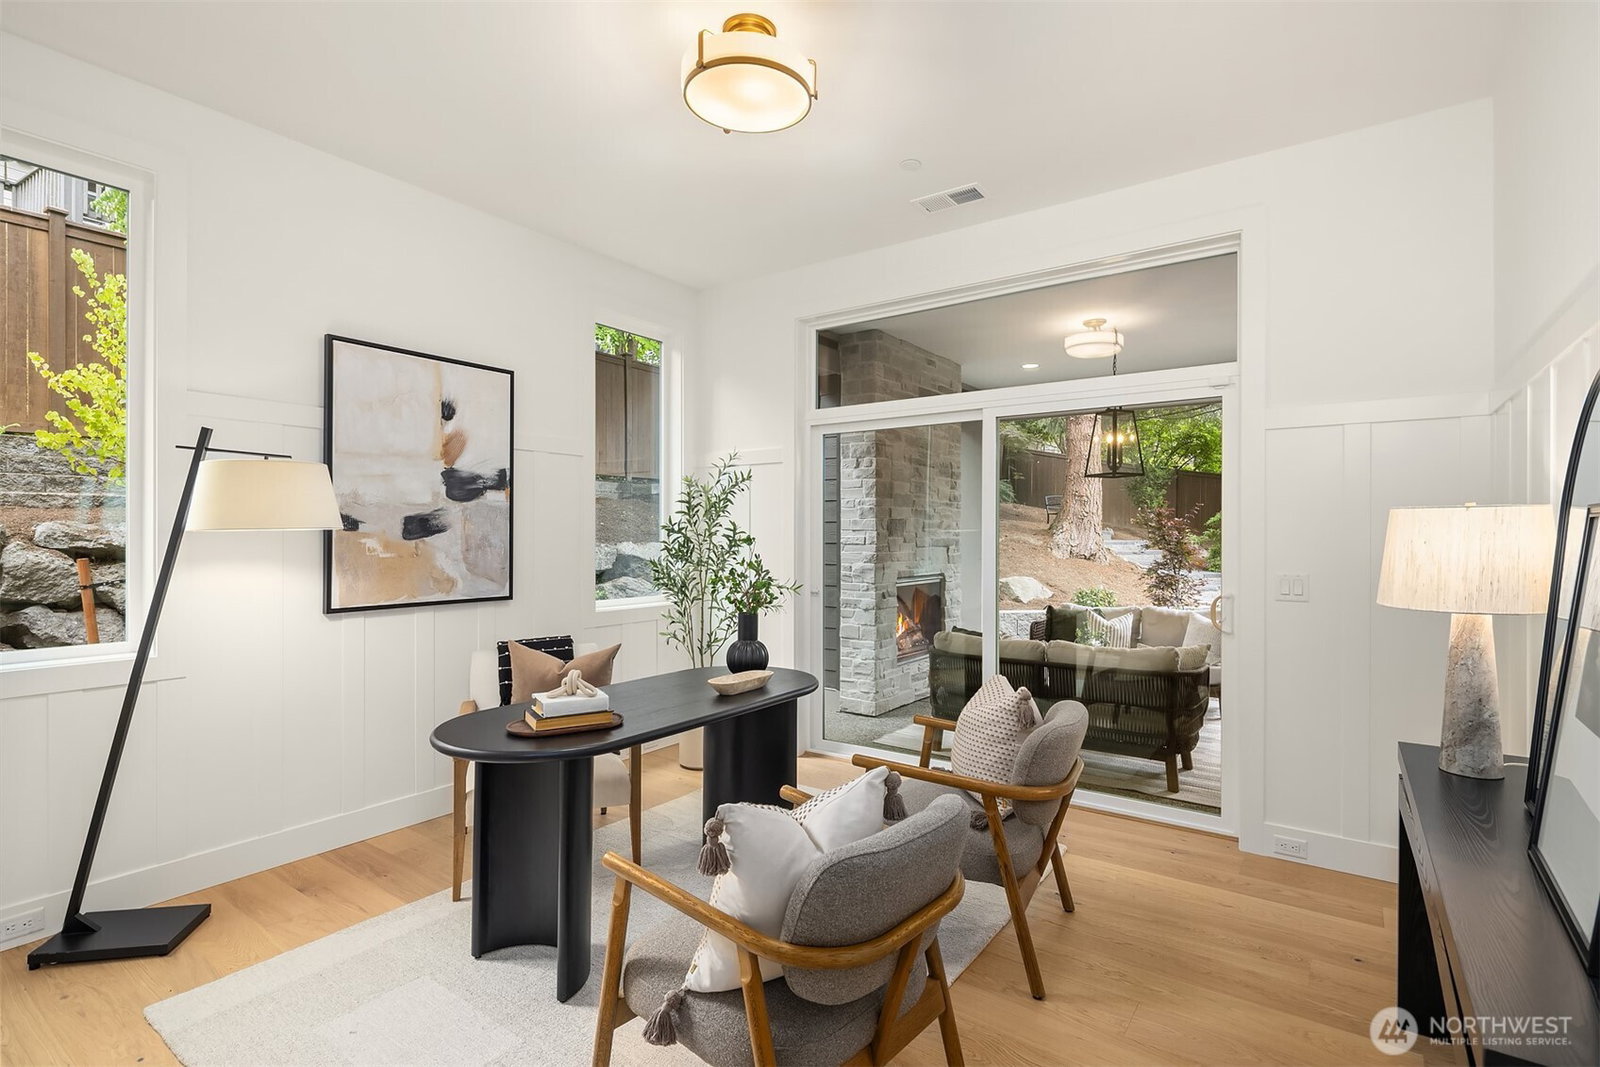
This new Carterville plan is all the rave as it boasts a striking vaulted covered entrance with a dramatic entry; open-to-above design on the interior. Just off the foyer, there's a guest suite—ideal for visitors or as a main-floor bedroom. The hallway leads to a formal dining room and a family room with soaring double-height ceilings, alongside a spacious kitchen and nook area with patio access, perfect for large gatherings. A second large, covered patio, accessible through two sliding doors from the family room, provides a great space for entertaining. Upstairs, the primary suite includes a generous bathroom with dual sinks and a walk-in closet. The second floor also features three additional bedrooms—one with an en-suite and a roomy recreation room, perfect for movie nights and game time. An upstairs laundry room lends itself to an extra convenience of living.
/u.realgeeks.media/yournextchapteridaho/5b7f02172b8e-_H4A7668_Edit__New_Head_Shot_2024_John.jpg)
Additional Information
- Interior Features
- Bath Off Primary, Dbl Pane/Storm Window, Dining Room, Fireplace, French Doors, High Tech Cabling, Pantry, Security System, Skylight(s), Sprinkler System, Vaulted Ceiling(s), Walk-In Closet(s), Wet Bar, Wine/Beverage Refrigerator
- Exterior Features
- Stone, Wood Products
- Property Description
- 12 - 2 Story
- Flooring
- Ceramic Tile, Engineered Hardwood, Carpet
- Heating
- 90%+ High Efficiency, Forced Air, Heat Pump, Radiant
- Air Conditioning
- 90%+ High Efficiency, Central Air, Forced Air, Heat Pump
- Levels
- Two
- Roof
- Composition
- Parking Features
- Attached Garage
- School District
- Lake Washington
- Elementary School
- Franklin Elem
- Middle School
- Rose Hill Middle
- High School
- Lake Wash High
 Based on information submitted to the MLS GRID as of . All data is obtained from various sources and may not have been verified by broker or MLS GRID. Supplied Open House Information is subject to change without notice. All information should be independently reviewed and verified for accuracy. Properties may or may not be listed by the office/agent presenting the information.IDX information is provided exclusively for consumers’ personal noncommercial use, and may not be used for any purpose other than to identify prospective properties consumers may be interested in purchasing.