Share this with your friends


253-691-8561
Terrafin Real Estate
4111 Whitman Avenue N Unit #205, Seattle, WA 98103
- $399,000
- 2
- BD
- 1
- BA
- 695
- SqFt




Listing Broker: Windermere RE Greenwood; Joe Haglund; 425-220-2219; JHaglund@windermere.com
- List Price
- $399,000
- Status
- ACTIVE
- Days on Market
- 93
- MLS#
- 2594193
- Subtype
- Residential
- Style
- 30 - Condo (1 Level)
- Year Built
- 1947
- Bedrooms
- 2
- Bathrooms
- 1
- Living Area
- 695
- Subdivision
- Fremont
- Neighborhood
- Fremont
- Building Name
- Sage Condominiums
- MLS Area Major
- Ballard/Greenlake
Property Description
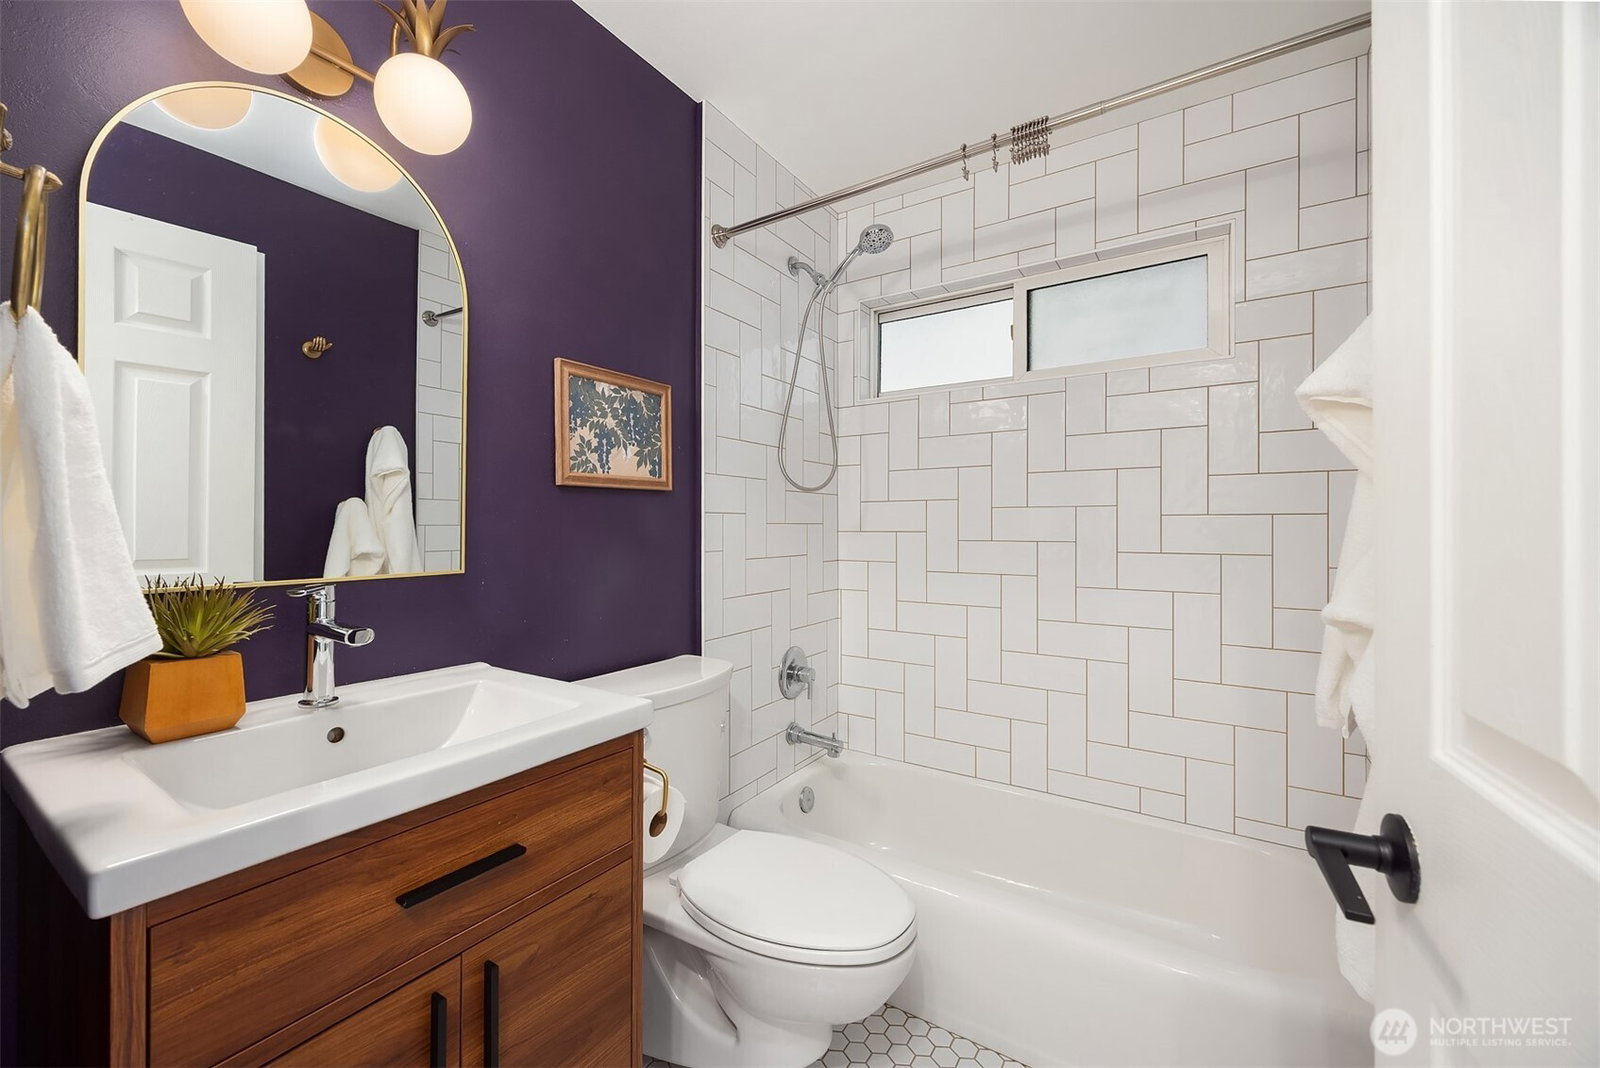
Top-floor. Residential vibes. City Living. $40k+ in fresh upgrades. Skip the renovation project. It's already been taken care of. Since 2024, this top-floor Fremont retreat has gotten $40,000+ in updates, so all that's left to do is move in and make it yours. What's new: a remodeled bathroom, brand-new kitchen appliances, LVP flooring, plush new carpet, fresh paint, new blinds, modern Hunter ceiling fans, and updated electrical panel, and a new water heater. What you'll love: No shared walls, so you get real privacy. Mature trees outside the bedroom windows give you dappled shade and a treehouse feel, and an included A/C unit takes care of the warm weeks. The open layout lives bigger than it looks, with plenty of storage and room to unwind or host. Reserved off-street parking is steps from your door, with washer/dryer hookups in the unit and free community laundry on-site. What's outside: A quiet, tree-lined street just blocks from parks, with Fremont's cafes, breweries, restaurants, and boutiques within walking distance. Wallingford, Stone Way, South Lake Union, and downtown are an easy hop, and major transit is close by. A well-run HOA with affordable dues and recent building improvements means fewer surprises down the road. Updated. private, a commuter's dream, and ready now. Make this space your home and start living!
/u.realgeeks.media/yournextchapteridaho/5b7f02172b8e-_H4A7668_Edit__New_Head_Shot_2024_John.jpg)
Additional Information
- Interior Features
- Dryer-Electric, End Unit, Insulated Windows, Top Floor, Washer, Water Heater
- Exterior Features
- Brick, Wood
- Pets Allowed
- Yes
- Building Name
- Sage Condominiums
- Property Description
- 30 - Condo (1 Level)
- Flooring
- Ceramic Tile, Vinyl Plank, Carpet
- Heating
- Baseboard
- Air Conditioning
- Window Unit(s)
- Levels
- One
- Roof
- Composition
- Parking Features
- Off Street, Uncovered
- School District
- Seattle
- Elementary School
- Bf Day
- Middle School
- Hamilton Mid
- High School
- Lincoln High
- View
- Territorial
 Based on information submitted to the MLS GRID as of . All data is obtained from various sources and may not have been verified by broker or MLS GRID. Supplied Open House Information is subject to change without notice. All information should be independently reviewed and verified for accuracy. Properties may or may not be listed by the office/agent presenting the information.IDX information is provided exclusively for consumers’ personal noncommercial use, and may not be used for any purpose other than to identify prospective properties consumers may be interested in purchasing.