Share this with your friends


253-691-8561
Terrafin Real Estate
13300 Stoney Ridge Lane SW, Port Orchard, WA 98367
- $749,000
- 3
- BD
- 3
- BA
- 2,079
- SqFt



Listing Broker: Martin Real Estate Group; Marcie Martin; ; Selling Office: Windermere Prof Partners.
- Sold Price
- $749,000
- List Price
- $749,000
- Status
- SOLD
- Days on Market
- 28
- Closing Date
- May 12, 2026
- MLS#
- 2484741
- Subtype
- Residential
- Style
- 10 - 1 Story
- Year Built
- 1990
- Bedrooms
- 3
- Bathrooms
- 3
- Living Area
- 2,079
- Lot Size
- 100,188
- Acres
- 2.30
- Subdivision
- Burley
- Neighborhood
- Burley
- MLS Area Major
- S Kitsap W of Hwy 16
Property Description
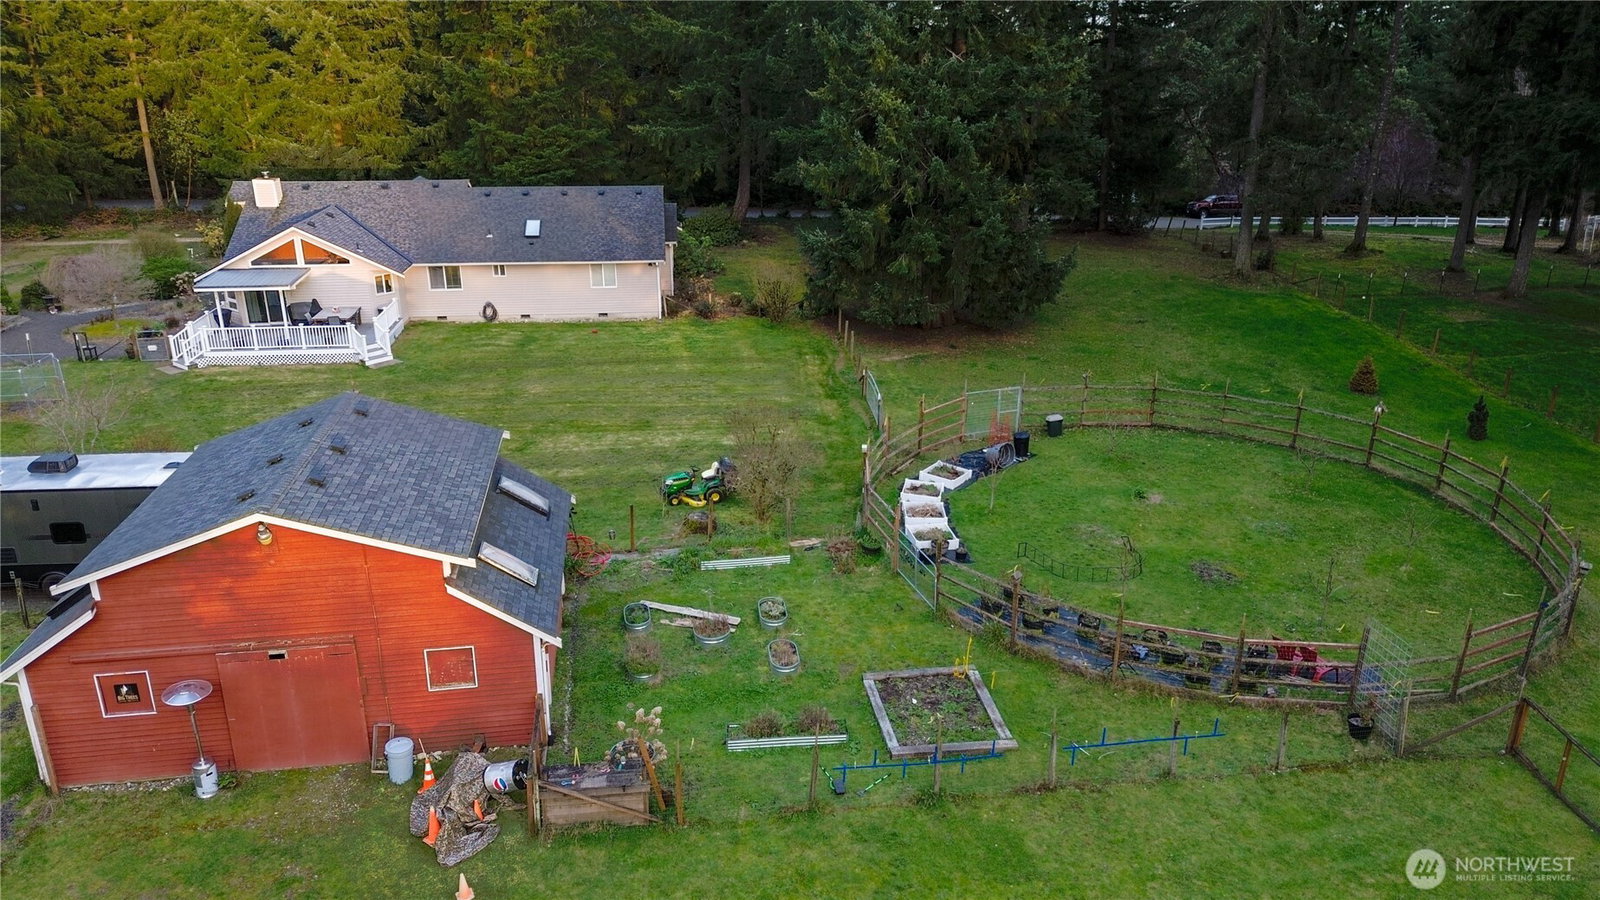
Dreaming of a serene farm? Horses, goats, chickens, dogs, flowers, fruit, veggies, homeschool homestead, cottage business, any or all of the above? You can do it all here! This modern stick built 3BR/2BA rambler with 2 car garage offers generously sized rooms, a convenient floor plan all on one level with open concept kitchen & family room, plus living and dining rooms. This home features a ductless mini-split A/C and a cozy free-standing woodstove so you'll enjoy maximum comfort and efficiency all year long. This home is on 2.3 acres, all of it flat and usable! It is a well-appointed equestrian property featuring a three-stall BARN with individual water, heated tack room, round pen, and full fencing with cross-fencing. An additional detached two-car SHOP includes a finished office with bathroom, plus a separate wood shed. This is a spacious corner lot on a paved road with a second entrance providing easy access and ample space for horse trailers, boats, or RVs without blocking the main drive. Flowering shrubs and fruit trees and room to roam—Quiet country living just minutes to Gig Harbor and Port Orchard, with easy access to Highway 16 and nearby ferries. The sunsets are gorgeous as they paint the sky behind the barn, welcome home!
/u.realgeeks.media/yournextchapteridaho/5b7f02172b8e-_H4A7668_Edit__New_Head_Shot_2024_John.jpg)
Additional Information
- Interior Features
- Bath Off Primary, Ceiling Fan(s), Dbl Pane/Storm Window, Dining Room, Security System, Skylight(s), Vaulted Ceiling(s), Walk-In Closet(s)
- Exterior Features
- Wood
- Property Description
- 10 - 1 Story
- Flooring
- Ceramic Tile, Laminate, Vinyl, Carpet
- Heating
- Ductless, Forced Air, Stove/Free Standing, Wall Furnace
- Air Conditioning
- Ductless
- Levels
- One
- Roof
- Composition
- Parking Features
- Attached Garage, Detached Garage, Off Street, RV Parking
- School District
- South Kitsap
- Elementary School
- Burley Glenwood Elem
- Middle School
- Cedar Heights Jh
- High School
- So. Kitsap High
 Based on information submitted to the MLS GRID as of . All data is obtained from various sources and may not have been verified by broker or MLS GRID. Supplied Open House Information is subject to change without notice. All information should be independently reviewed and verified for accuracy. Properties may or may not be listed by the office/agent presenting the information.IDX information is provided exclusively for consumers’ personal noncommercial use, and may not be used for any purpose other than to identify prospective properties consumers may be interested in purchasing.