Share this with your friends


253-691-8561
Terrafin Real Estate
4404 Towhee Drive, Gig Harbor, WA 98332
- $1,250,000
- 4
- BD
- 4
- BA
- 3,590
- SqFt




Listing Broker: Windermere Prof Partners; Jenny Ostenson; 253-307-5071; jlohomeswa@gmail.com
- List Price
- $1,250,000
- Status
- ACTIVE
- Days on Market
- 138
- MLS#
- 2574409
- Subtype
- Residential
- Style
- 11 - 1 1/2 Story
- Year Built
- 1999
- Bedrooms
- 4
- Bathrooms
- 4
- Living Area
- 3,590
- Lot Size
- 20,974
- Acres
- 0.48
- Subdivision
- Canterwood
- Neighborhood
- Canterwood
- MLS Area Major
- Gig Harbor North
Property Description
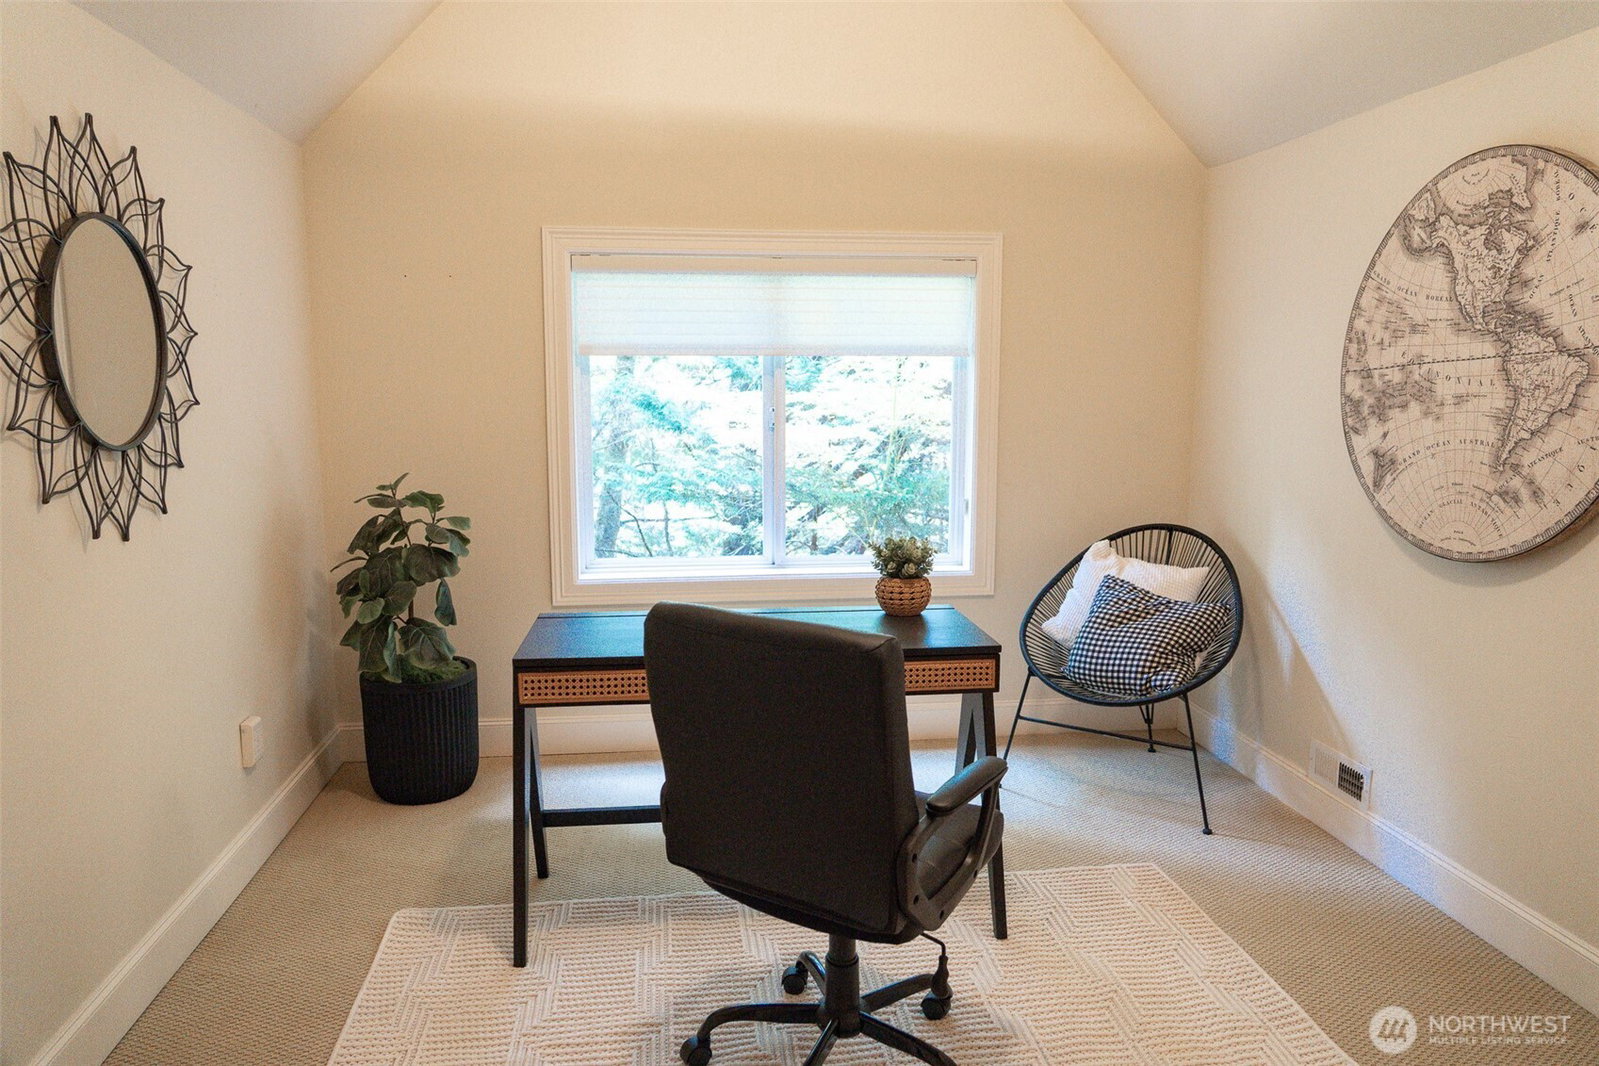
Make your move to Canterwood with a seller-paid 2-1 mortgage buydown available to qualified buyers with an acceptable offer, helping lower monthly principal-and-interest payments for the first two years, subject to lender approval. At 4404 Towhee Drive in Gig Harbor, enjoy a private 0.48-acre setting bordering a greenbelt, with no homes directly behind you. This four-bedroom, 3.5-bath home pairs everyday convenience with space to gather: the primary suite and two more bedrooms are downstairs, while another bedroom, a full bathroom and a large bonus room upstairs offer options for guests, movie nights or a home office. Vaulted ceilings and hardwood flooring complement three gas fireplaces and central A/C. Prepare meals with double ovens and pantry storage, then settle into the sunny breakfast area with bay-window views of the established gardens. An attached three-car garage and paver driveway add space for parking and storage. Discover the privacy and lifestyle of Gig Harbor’s gated Canterwood community, with golf, racquet sports, swimming, fitness and dining available through separate country club membership. Come explore the setting, the floor plan and the possibilities.
/u.realgeeks.media/yournextchapteridaho/5b7f02172b8e-_H4A7668_Edit__New_Head_Shot_2024_John.jpg)
Additional Information
- Interior Features
- Bath Off Primary, Built-In Vacuum, Ceiling Fan(s), Dbl Pane/Storm Window, Dining Room, Fireplace, Fireplace (Primary Bedroom), Jetted Tub, Pantry, Sprinkler System, Vaulted Ceiling(s), Walk-In Closet(s)
- Exterior Features
- Stucco
- Property Description
- 11 - 1 1/2 Story
- Flooring
- Hardwood, Stone, Carpet
- Heating
- 90%+ High Efficiency
- Air Conditioning
- Forced Air
- Levels
- One and One Half
- Roof
- Composition
- Parking Features
- Attached Garage
- School District
- Peninsula
- Elementary School
- Purdy Elem
- Middle School
- Harbor Ridge Mid
- High School
- Peninsula High
 Based on information submitted to the MLS GRID as of . All data is obtained from various sources and may not have been verified by broker or MLS GRID. Supplied Open House Information is subject to change without notice. All information should be independently reviewed and verified for accuracy. Properties may or may not be listed by the office/agent presenting the information.IDX information is provided exclusively for consumers’ personal noncommercial use, and may not be used for any purpose other than to identify prospective properties consumers may be interested in purchasing.