Share this with your friends


253-691-8561
Terrafin Real Estate
1781 E Garden Brook Drive, Eagle, ID 83616

- $2,585,000
- 5
- BD
- 5
- BA
- 4,696
- SqFt


Courtesy of Group One Sotheby's Int'l Realty. Main: 208-287-5000
- List Price
- $2,585,000
- Status
- ACTIVE
- Days on Market
- 387
- Price Change
- ▼ $215,000 1782428745
- MLS#
- 98962581
- Year Built
- 2023
- Bedrooms
- 5
- Bathrooms
- 5
- Living Area
- 4,696
- Lot Size
- 10,890
- Acres
- 0.25
- Subdivision
- Williamson River Ranch
Property Description
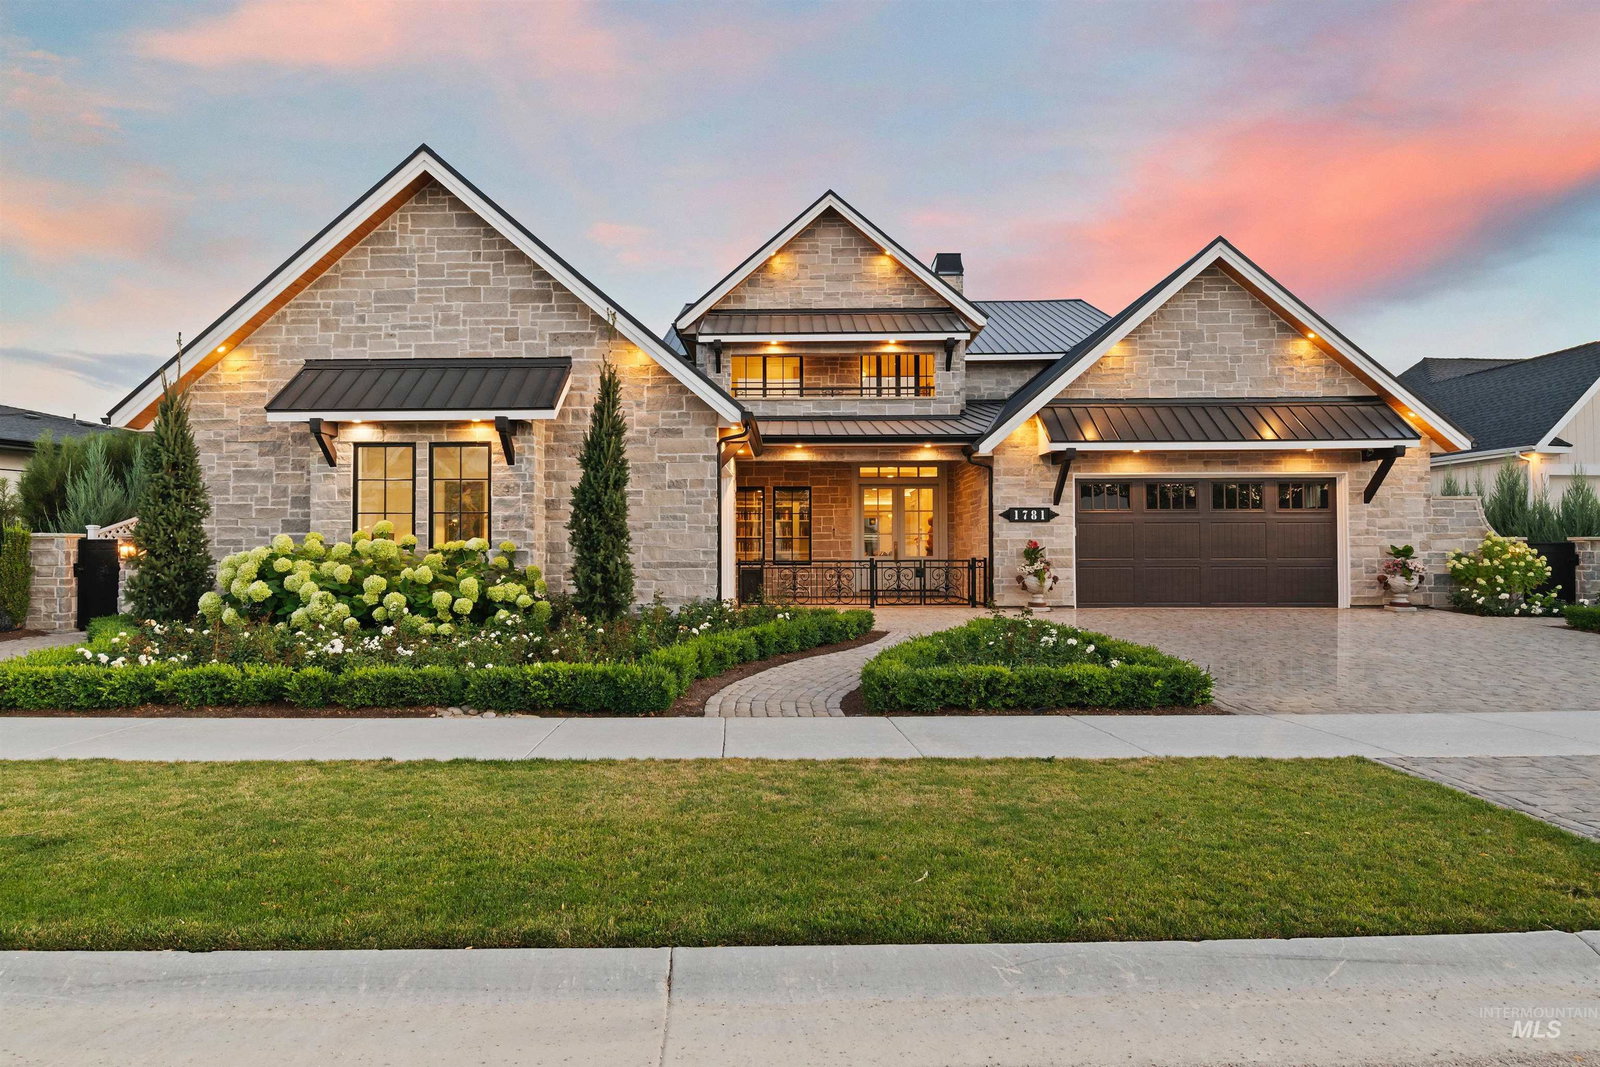
French-inspired architecture, refined materials and a remarkable waterfront setting define this distinctive residence. Designed with both entertaining and everyday living in mind, the home features two kitchens: a beautifully appointed main kitchen centered around a La Cornue French range and custom-painted hood, plus a separate full prep kitchen with Thermador appliances. Carrara marble, walnut hardwood floors, extensive millwork and custom architectural details create a timeless interior. A sweeping staircase with ornate ironwork connects the two levels, while a private elevator offers convenient access throughout the home. Beyond the interior, the setting is equally compelling. A year-round heated pool overlooks the community pond, creating a private outdoor retreat with peaceful water views. Solar panels and a Tesla backup power system bring modern efficiency and added peace of mind to the property. Upstairs, additional living space is joined by bedrooms, an office and a covered balcony with a fire pit overlooking the water. Distinctive architecture. Exceptional amenities. A home designed to be enjoyed in every season.
/u.realgeeks.media/yournextchapteridaho/5b7f02172b8e-_H4A7668_Edit__New_Head_Shot_2024_John.jpg)
Additional Information
- Interior Features
- Bath-Master, Bed-Master Main Level, Guest Room, Den/Office, Formal Dining, Rec/Bonus, Two Kitchens, Two Master Bedrooms, Double Vanity, Walk-In Closet(s), Pantry, Kitchen Island, Marble Counters
- Taxes
- $6,282
- Heating
- Forced Air, Natural Gas
- Air Conditioning
- Central Air
- Exterior Construction
- Concrete, Frame, Stone, HardiPlank Type
- Roof
- Metal, Architectural Style
- Pool
- Yes
- Pool
- Yes
- Parking Features
- Attached, Finished Driveway
- Garage Spaces
- 3
- School District
- West Ada School District
- Elementary School
- Paramount
- Middle School
- Eagle Middle
- High School
- Eagle
Information courtesy of Intermountain Multiple Listing Service. Information provided by IMLS is deemed reliable but not guaranteed. IDX information is provided exclusively for consumers' personal, non‐commercial use, it may not be used for any purpose other than to identify prospective properties consumers may be interested in purchasing. IMLS does not assume any liability for missing or inaccurate data. All listings provided by IMLS are marked with the official IMLS IDX icon.