Share this with your friends


253-691-8561
Terrafin Real Estate
7323 142nd Street Ct E, Puyallup, WA 98373
- $595,000
- 3
- BD
- 3
- BA
- 1,896
- SqFt




Listing Broker: Unique Lifestyle Realty; Daeshawn Wayne; 253-283-4279; dmwaynerealty@gmail.com
- List Price
- $595,000
- Status
- ACTIVE
- Days on Market
- 46
- Price Change
- ▼ $10,000 1790283728
- MLS#
- 2574161
- Subtype
- Residential
- Style
- 12 - 2 Story
- Year Built
- 1984
- Bedrooms
- 3
- Bathrooms
- 3
- Living Area
- 1,896
- Lot Size
- 12,506
- Acres
- 0.29
- Subdivision
- South Hill
- Neighborhood
- South Hill
- Building Name
- Forest Crown
- MLS Area Major
- Puyallup
Property Description
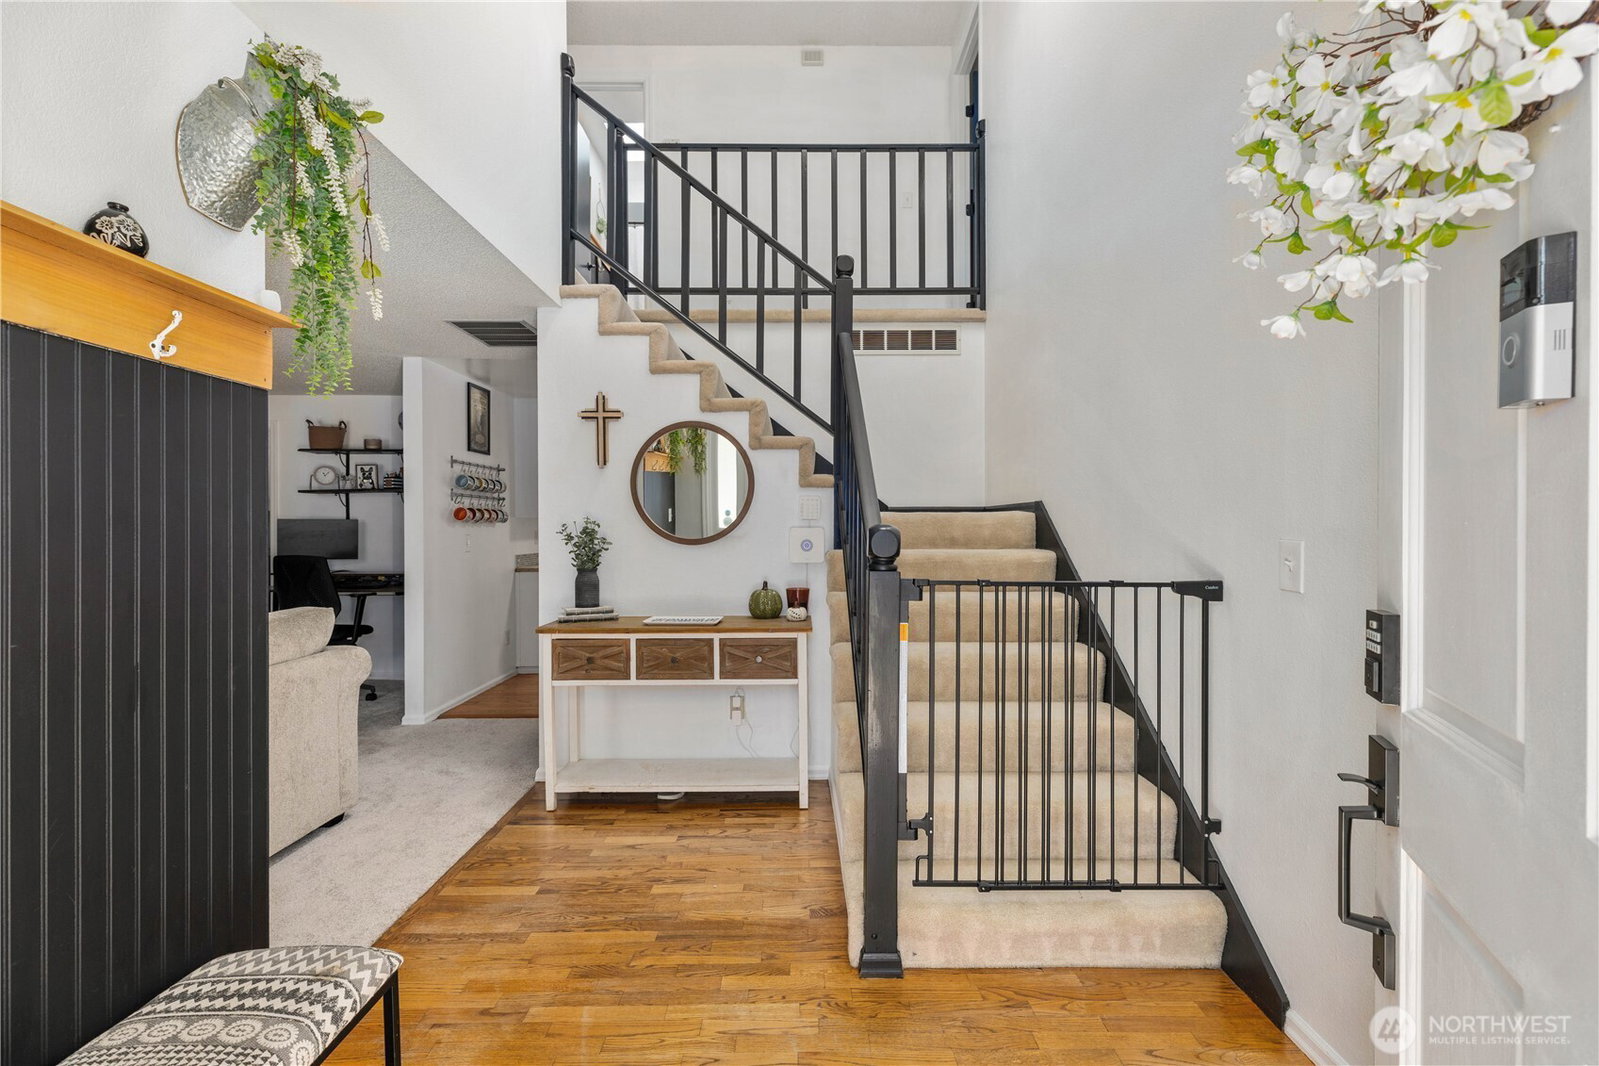
Some homes will give you a backyard, this one gives you a place to grow, with a basketball court for after-school shootarounds, a fire pit for s’mores and storytelling on cool nights, and an outbuilding ready to become the workshop, craft room, or home gym you have been waiting for, all wrapped in a fully fenced lot of over a quarter acre where the dog can play freely beneath mature trees that bring shade and real privacy all year long. Inside, that same easy feeling continues as skylights and vaulted ceilings draw natural light deep into the main living space, warm hardwood floors lead you from room to room, and a gas fireplace anchors the kind of living room people actually want to gather in on a rainy Northwest evening. Adjustable mood lighting lets you set the tone for movie night or a calm night in, while the remodeled bathrooms feel clean, bright, and modern. With 3 bedrooms, 2.5 baths, and 1,896 square feet, there is room for everyone to find their own space without losing the connection that makes a house feel like home, and a brand new furnace installed in summer 2026 means one less thing to think about as the cooler months arrive. The 2-car garage handles the cars, the gear, and everything in between, and it all sits on a peaceful South Hill court within the Puyallup School District and the Dessie F. Evans Elementary attendance area, just minutes from shopping, dining, and parks. Come see it in person and picture your next chapter!
/u.realgeeks.media/yournextchapteridaho/5b7f02172b8e-_H4A7668_Edit__New_Head_Shot_2024_John.jpg)
Additional Information
- Interior Features
- Bath Off Primary, Ceiling Fan(s), Dbl Pane/Storm Window, Dining Room, Fireplace, Skylight(s), Vaulted Ceiling(s)
- Exterior Features
- Wood
- Property Description
- 12 - 2 Story
- Flooring
- Ceramic Tile, Hardwood, Vinyl, Carpet
- Heating
- Forced Air
- Air Conditioning
- Forced Air
- Levels
- Two
- Roof
- Composition
- Parking Features
- Driveway, Attached Garage
- School District
- Puyallup
- Elementary School
- Dessie F. Evans Elementary
- Middle School
- Ballou Jnr High
- High School
- Gov John Rogers Hs
- View
- Territorial
 Based on information submitted to the MLS GRID as of . All data is obtained from various sources and may not have been verified by broker or MLS GRID. Supplied Open House Information is subject to change without notice. All information should be independently reviewed and verified for accuracy. Properties may or may not be listed by the office/agent presenting the information.IDX information is provided exclusively for consumers’ personal noncommercial use, and may not be used for any purpose other than to identify prospective properties consumers may be interested in purchasing.