Share this with your friends


253-691-8561
Terrafin Real Estate
726 129th Street E Unit #14, Tacoma, WA 98445
- $642,995
- 5
- BD
- 3
- BA
- 2,625
- SqFt




Listing Broker: D.R. Horton; Chet Proudman; 425-491-0115; cproudman@drhorton.com
- List Price
- $642,995
- Status
- ACTIVE
- Days on Market
- 73
- Price Change
- ▼ $7,000 1791524457
- MLS#
- 2561305
- Subtype
- Residential
- Style
- 12 - 2 Story
- New Construction
- Yes
- Construction Status
- Under Construction
- Year Built
- 2026
- Bedrooms
- 5
- Bathrooms
- 3
- Living Area
- 2,625
- Lot Size
- 7,468
- Acres
- 0.17
- Subdivision
- Tacoma
- Neighborhood
- Tacoma
- Building Name
- Presley Hills
- MLS Area Major
- Parkland
Property Description
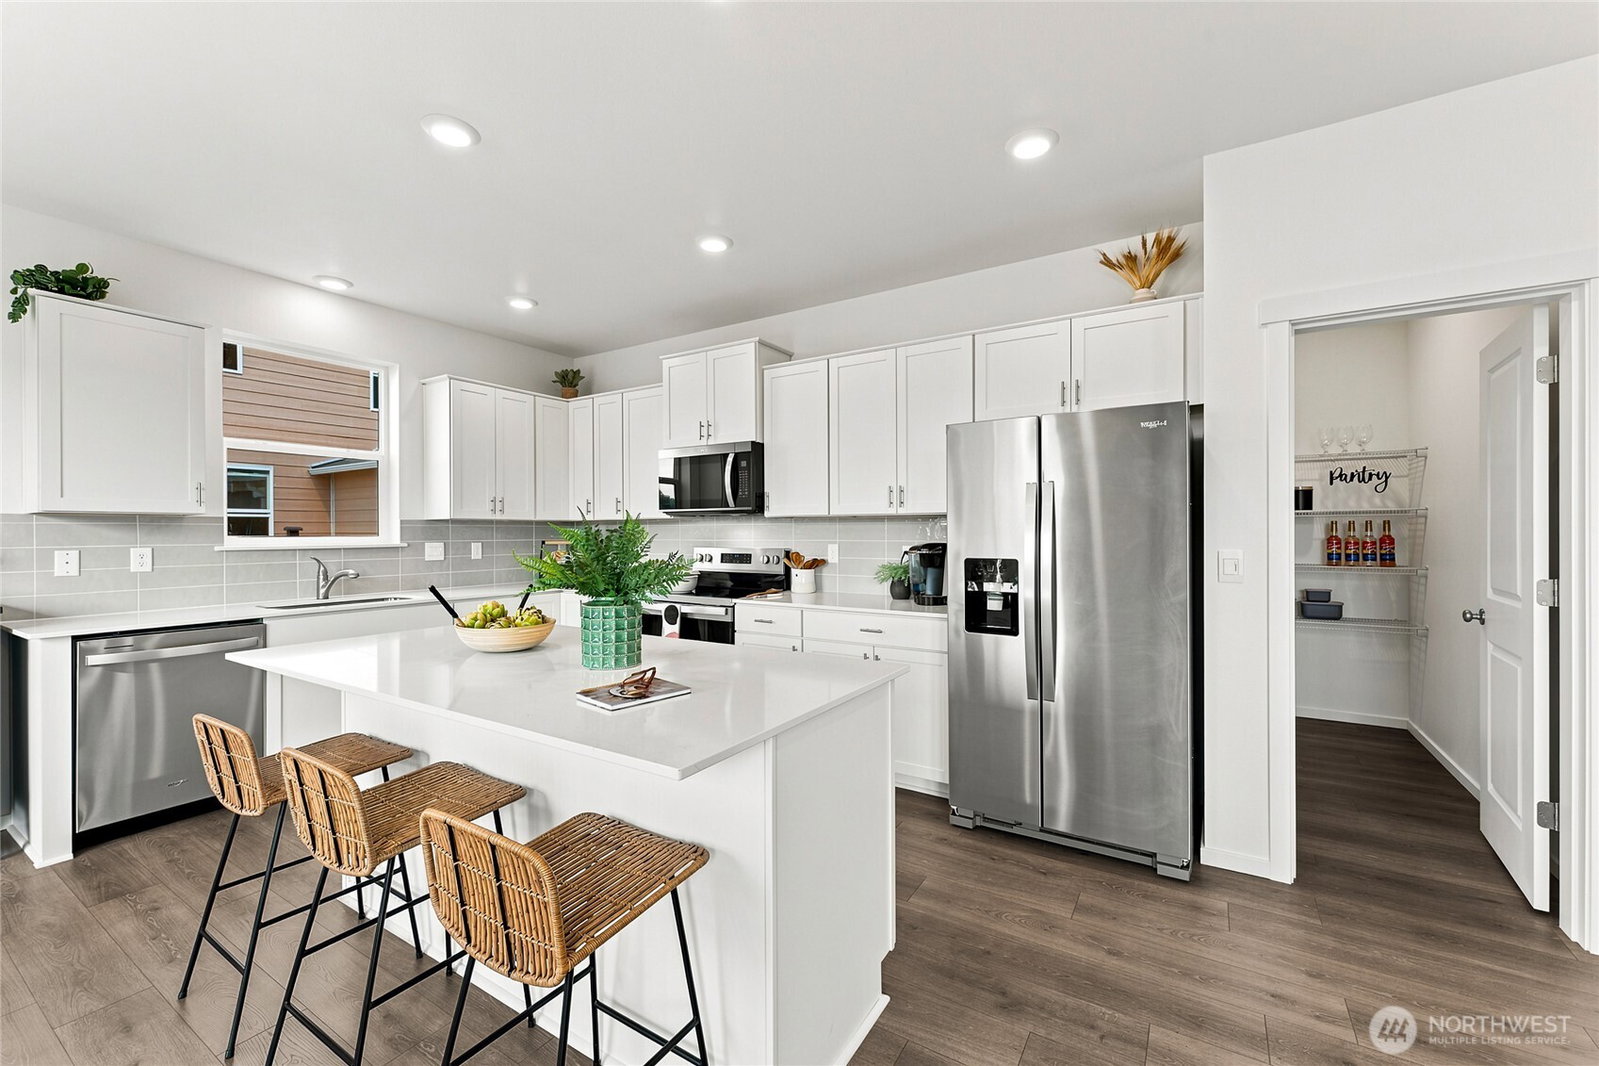
Our popular Sapphire plan is now featured in the Red Tag Sales Event by D.R. Horton with special reduced pricing! Discover Presley Hills, an intimate 22-home Tacoma community. Homesite 14 offers 5 bedrooms & a rare combination of space, privacy, & tranquility with a peaceful, protected tree line behind the home creating a serene backdrop in a quiet cul-de-sac. Enjoy a large backyard ideal for recreation, entertaining, or simply unwinding outdoors. The main-floor bedroom & nearby 3/4 bath is perfect for guests, a home office, or multi-generational living. The open-concept design features a spacious kitchen with a large island, walk-in pantry, quartz countertops, & soft-close cabinetry, all flowing into the dining area and great room. A desirable 3-car garage provides exceptional flexibility for vehicles, storage, or the workshop or gym you've always wanted. Upstairs, the spacious primary suite offers a soaking tub, separate shower, dual vanities, and large walk-in closet. A generous loft provides the perfect space for a media room, game room, play area, or additional living space. Enjoy low-maintenance living with professionally landscaped front & rear yards, Smart Home features, air conditioning, and the peace of mind that comes with a brand-new D.R. Horton home backed by an industry-leading warranty. Ask about preferred lender credits and BELOW MARKET rates for qualified buyers. Buyers must register their broker onsite at their first visit, including open houses.
/u.realgeeks.media/yournextchapteridaho/5b7f02172b8e-_H4A7668_Edit__New_Head_Shot_2024_John.jpg)
Additional Information
- Interior Features
- Bath Off Primary, Dbl Pane/Storm Window, Fireplace, High Tech Cabling, Loft, Pantry, SMART Wired, Walk-In Closet(s), Water Heater
- Exterior Features
- Cement Planked, Wood, Wood Products
- Property Description
- 12 - 2 Story
- Flooring
- Laminate, Vinyl, Vinyl Plank, Carpet
- Heating
- 90%+ High Efficiency, Heat Pump
- Air Conditioning
- 90%+ High Efficiency, Heat Pump
- Levels
- Two
- Roof
- Composition
- Parking Features
- Attached Garage
- School District
- Franklin Pierce
- Elementary School
- Buyer To Verify
- Middle School
- Buyer To Verify
- High School
- Buyer To Verify
 Based on information submitted to the MLS GRID as of . All data is obtained from various sources and may not have been verified by broker or MLS GRID. Supplied Open House Information is subject to change without notice. All information should be independently reviewed and verified for accuracy. Properties may or may not be listed by the office/agent presenting the information.IDX information is provided exclusively for consumers’ personal noncommercial use, and may not be used for any purpose other than to identify prospective properties consumers may be interested in purchasing.