10398 Frontier Place NW, Silverdale, WA 98383
- $430,000
- 2
- BD
- 1
- BA
- 916
- SqFt




Courtesy of Paramount Real Estate Group
Selling Office: John L. Scott, Inc..- Sold Price
- $430,000
- List Price
- $429,950
- Status
- SOLD
- Days on Market
- 3
- Closing Date
- Jul 28, 2026
- MLS#
- 2544332
- Subtype
- Residential
- Style
- 10 - 1 Story
- Year Built
- 1988
- Bedrooms
- 2
- Bathrooms
- 1
- Living Area
- 916
- Lot Size
- 18,295
- Acres
- 0.42
- Subdivision
- Silverdale
- Neighborhood
- Silverdale
- MLS Area Major
- Silverdale
Property Description
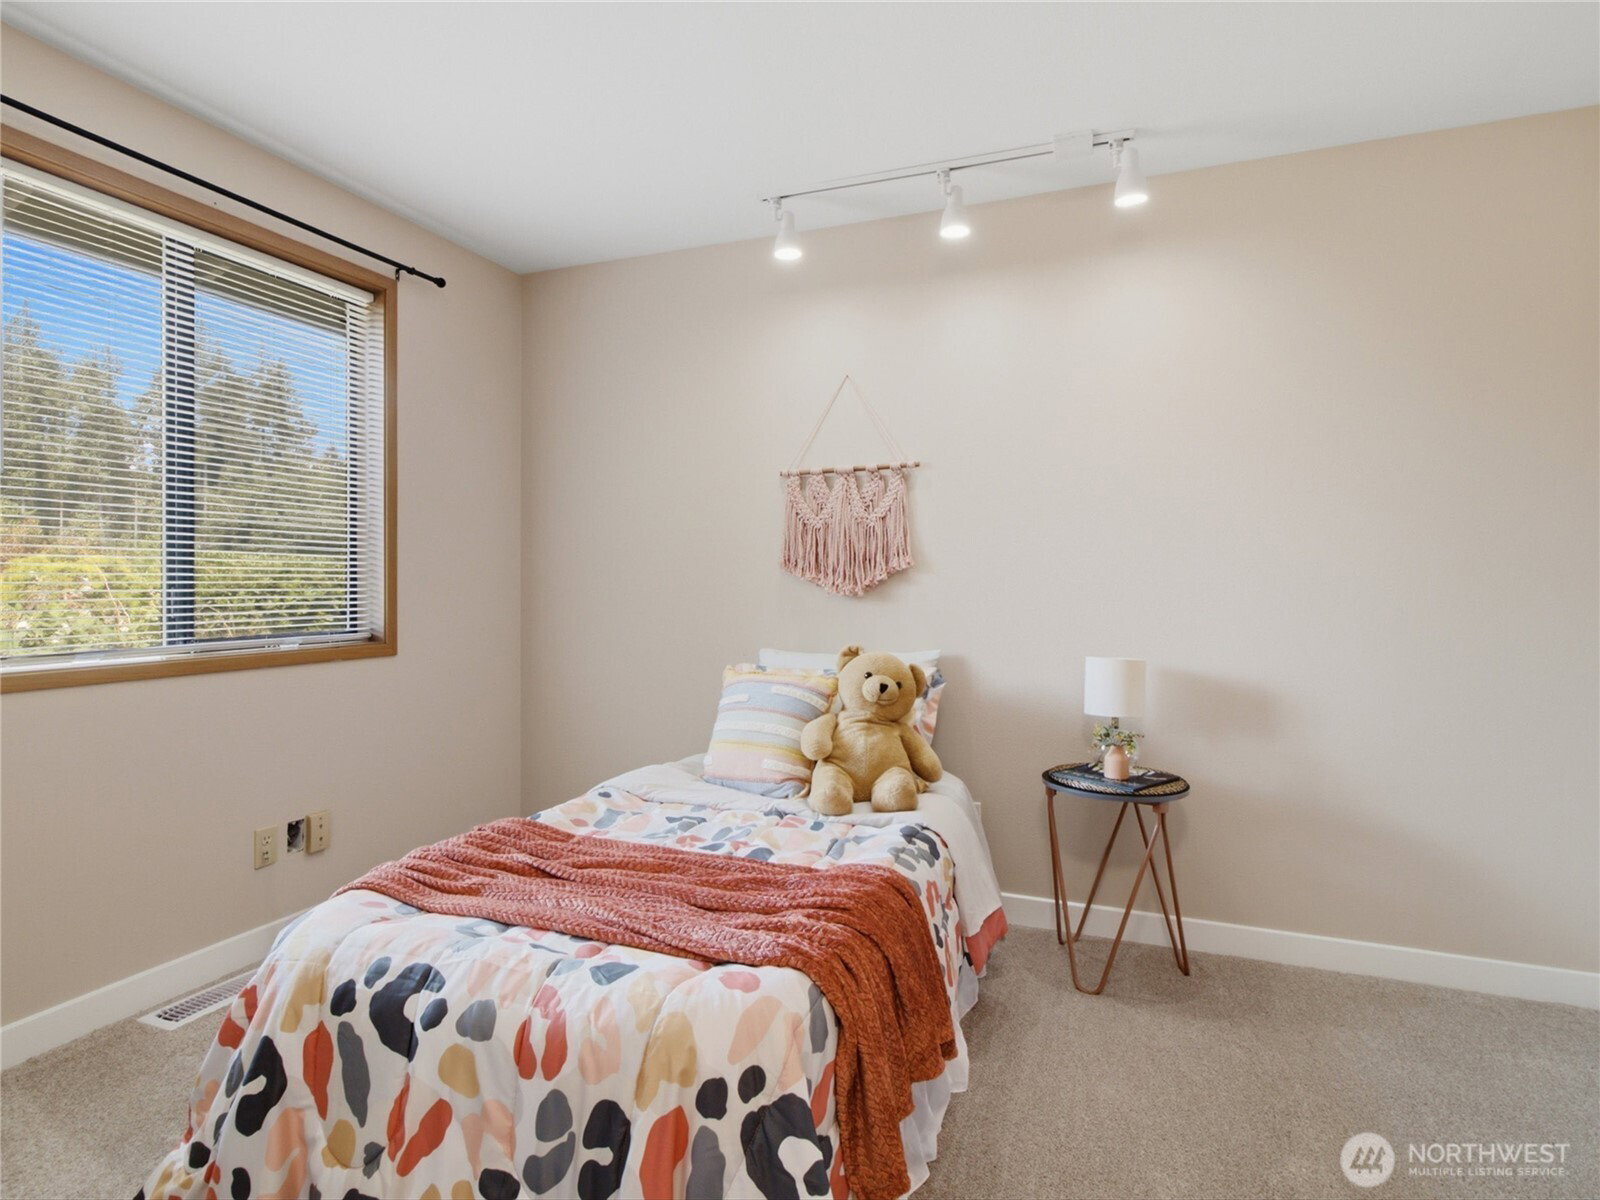
Rare opportunity to own a freshly updated single-story home on a level 0.42-acre lot in the heart of Silverdale. Hidden away at the end of a private dead-end street, next door to Central Kitsap schools, shopping, dining, trails and everyday amenities, this property offers seclusion and convenience with no HOA. The open layout features a Brand-New Kitchen, Dining room and Living room, 2 bedrooms, 1 bathroom, Utility/Laundry room and easy One-Level rambler living filled with natural light. Step inside and enjoy gorgeous new vinyl plank flooring, fresh paint, new cabinets & appliances, luxurious new granite countertops and a refreshed bathroom. Sit outside under the canopy shade on the back deck and enjoy a private spacious yard with fruit trees, garden space, firepit and room for outdoor toys, hobbies, or additional storage. Attached 2-car garage and a large driveway provides space for many vehicles, guests, RV & boat parking & recreational equipment. With a 3-bedroom septic, this home offers flexibility for future expansion and could be a great candidate for an ADU (buyer to verify). Utilities include public water, high-speed internet and natural gas. Access the JohnsonLink walking trail with your own private gate and enjoy the loop around CK High School & Middle School and usage of the sport fields and tennis courts. 5 minute drive to shopping centers, medical services, hospital, and freeways. Great location for short commute to PSNS, Bangor and Keyport. Move-in ready!
/u.realgeeks.media/yournextchapteridaho/5b7f02172b8e-_H4A7668_Edit__New_Head_Shot_2024_John.jpg)
Additional Information
- Interior Features
- Dbl Pane/Storm Window, Dining Room, Water Heater
- Exterior Features
- Wood
- Property Description
- 10 - 1 Story
- Flooring
- Ceramic Tile, Vinyl Plank, Carpet
- Heating
- Forced Air
- Air Conditioning
- None
- Levels
- One
- Roof
- Composition
- Parking Features
- Driveway, Attached Garage, Off Street, RV Parking
- School District
- Central Kitsap #401
- Elementary School
- Clear Creek Elem
- Middle School
- Central Kitsap Middle
- High School
- Central Kitsap High
- View
- Territorial
 Based on information submitted to the MLS GRID as of . All data is obtained from various sources and may not have been verified by broker or MLS GRID. Supplied Open House Information is subject to change without notice. All information should be independently reviewed and verified for accuracy. Properties may or may not be listed by the office/agent presenting the information.IDX information is provided exclusively for consumers’ personal noncommercial use, and may not be used for any purpose other than to identify prospective properties consumers may be interested in purchasing.