Share this with your friends


253-691-8561
Terrafin Real Estate
13622 116th Street Ct E, Puyallup, WA 98374
- $1,200,000
- 5
- BD
- 4
- BA
- 4,337
- SqFt


Listing Broker: Gateway Real Estate; Brenda Holmes; ; Selling Office: Redfin.
- Sold Price
- $1,200,000
- List Price
- $1,200,000
- Status
- SOLD
- Closing Date
- Jun 18, 2026
- MLS#
- 2526051
- Subtype
- Residential
- Style
- 16 - 1 Story w/Bsmnt.
- Year Built
- 1983
- Bedrooms
- 5
- Bathrooms
- 4
- Living Area
- 4,337
- Lot Size
- 35,000
- Acres
- 0.80
- Subdivision
- Sunrise
- Neighborhood
- Sunrise
- MLS Area Major
- Puyallup
Property Description
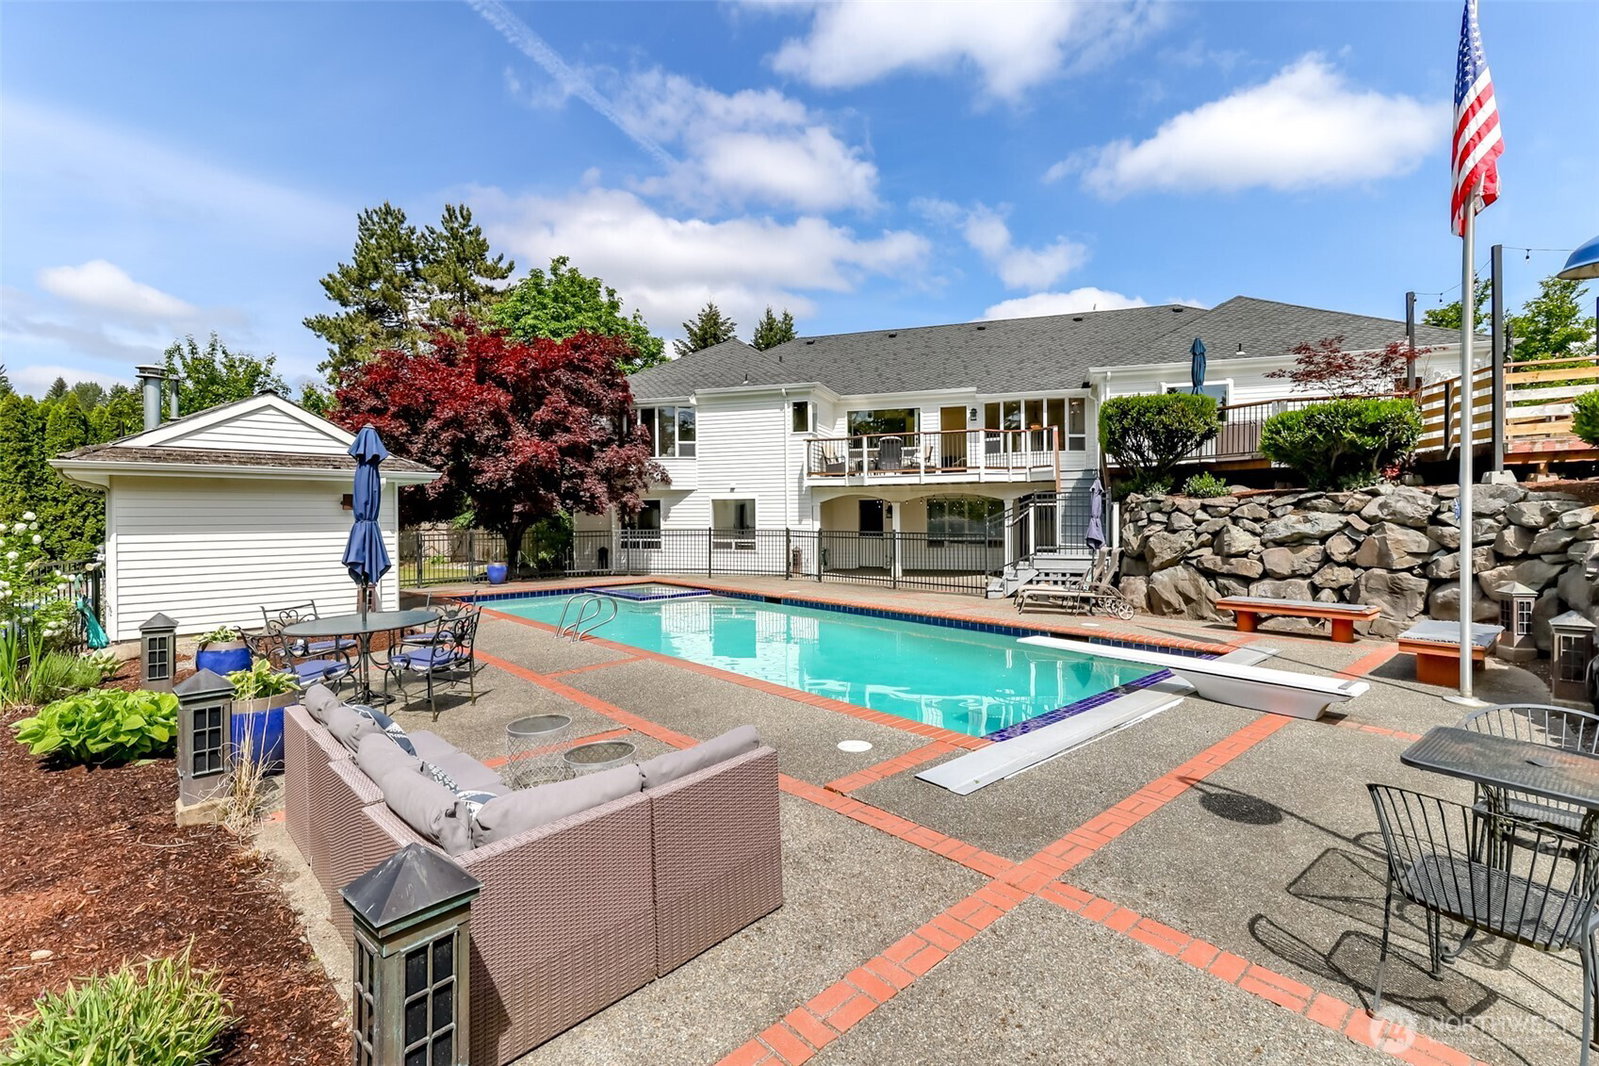
Sunrise View Estates unveils an exceptional 5-bedroom, 3.5-bath home spanning 4,337 sq feet in a coveted gated, secure neighborhood. The downstairs areas offer versatile living that could function as an ADU, perfect for guests or flexible arrangements. The backyard unfolds into a resort-like retreat w/an inground saltwater pool, spa, pool house (w/bath & outdoor shower), fire pit area, & a full sports court w/ a soaring deck that overlooks the entire yard—an ideal setting for entertaining & memorable gatherings. Grand double-door entry introduces hardwood floors, vaulted ceilings, & an entire wall floor-to-ceiling brick gas fireplace. The main level flows seamlessly into a gracious family room, formal dining, & a chef-ready kitchen finished w/tile floors, walk-in pantry, granite countertops, double ovens, Stainless appliances, beverage fridge, gas stove, & a tile backsplash framed by rich cabinetry. The primary suite is expansive & offers, a spacious walk-in closet, & a remodeled bath featuring a walk-in tiled shower, soaking tub, heated tile floors, & chic finishes. The main level layout is completed w/2 additional lg bedrooms & a full bath. The lower level reveals a movie/game area w/surround sound, secondary kitchen, dining space, an extra finished room w/ a brick surrounded wood-burning stove & built-ins, a dedicated full bath, office, exercise room and 2 large bedrooms. Sophistication & resort-style living in a vibrant, secure and highly sought after neighborhood!

Additional Information
- Interior Features
- Second Kitchen, Bath Off Primary, Ceiling Fan(s), Dbl Pane/Storm Window, Dining Room, Fireplace, French Doors, Hot Tub/Spa, Pantry, Skylight(s), Sprinkler System, Vaulted Ceiling(s), Walk-In Closet(s), Wet Bar, Wine/Beverage Refrigerator
- Exterior Features
- Brick, Wood
- Property Description
- 16 - 1 Story w/Bsmnt.
- Flooring
- Ceramic Tile, Hardwood, Carpet
- Heating
- Forced Air, Heat Pump
- Air Conditioning
- Heat Pump
- Levels
- One
- Roof
- Composition
- Parking Features
- Attached Garage
- School District
- Puyallup
- Elementary School
- Buyer To Verify
- Middle School
- Buyer To Verify
- High School
- Buyer To Verify
 Based on information submitted to the MLS GRID as of . All data is obtained from various sources and may not have been verified by broker or MLS GRID. Supplied Open House Information is subject to change without notice. All information should be independently reviewed and verified for accuracy. Properties may or may not be listed by the office/agent presenting the information.IDX information is provided exclusively for consumers’ personal noncommercial use, and may not be used for any purpose other than to identify prospective properties consumers may be interested in purchasing.