Share this with your friends


253-691-8561
Terrafin Real Estate
2319 183rd Street Ct E, Tacoma, WA 98445
- $945,000
- 3
- BD
- 4
- BA
- 3,980
- SqFt




Listing Broker: Better Properties NW; Andre Scott; 253-202-1454; andre@betterpropertiesmeridian.com Selling Office: Hawkins Poe.
- Sold Price
- $945,000
- List Price
- $955,000
- Status
- SOLD
- Closing Date
- Oct 08, 2026
- MLS#
- 2534074
- Subtype
- Residential
- Style
- 12 - 2 Story
- Year Built
- 1991
- Bedrooms
- 3
- Bathrooms
- 4
- Living Area
- 3,980
- Lot Size
- 101,059
- Acres
- 2.32
- Subdivision
- Frederickson
- Neighborhood
- Frederickson
- MLS Area Major
- Spanaway
Property Description
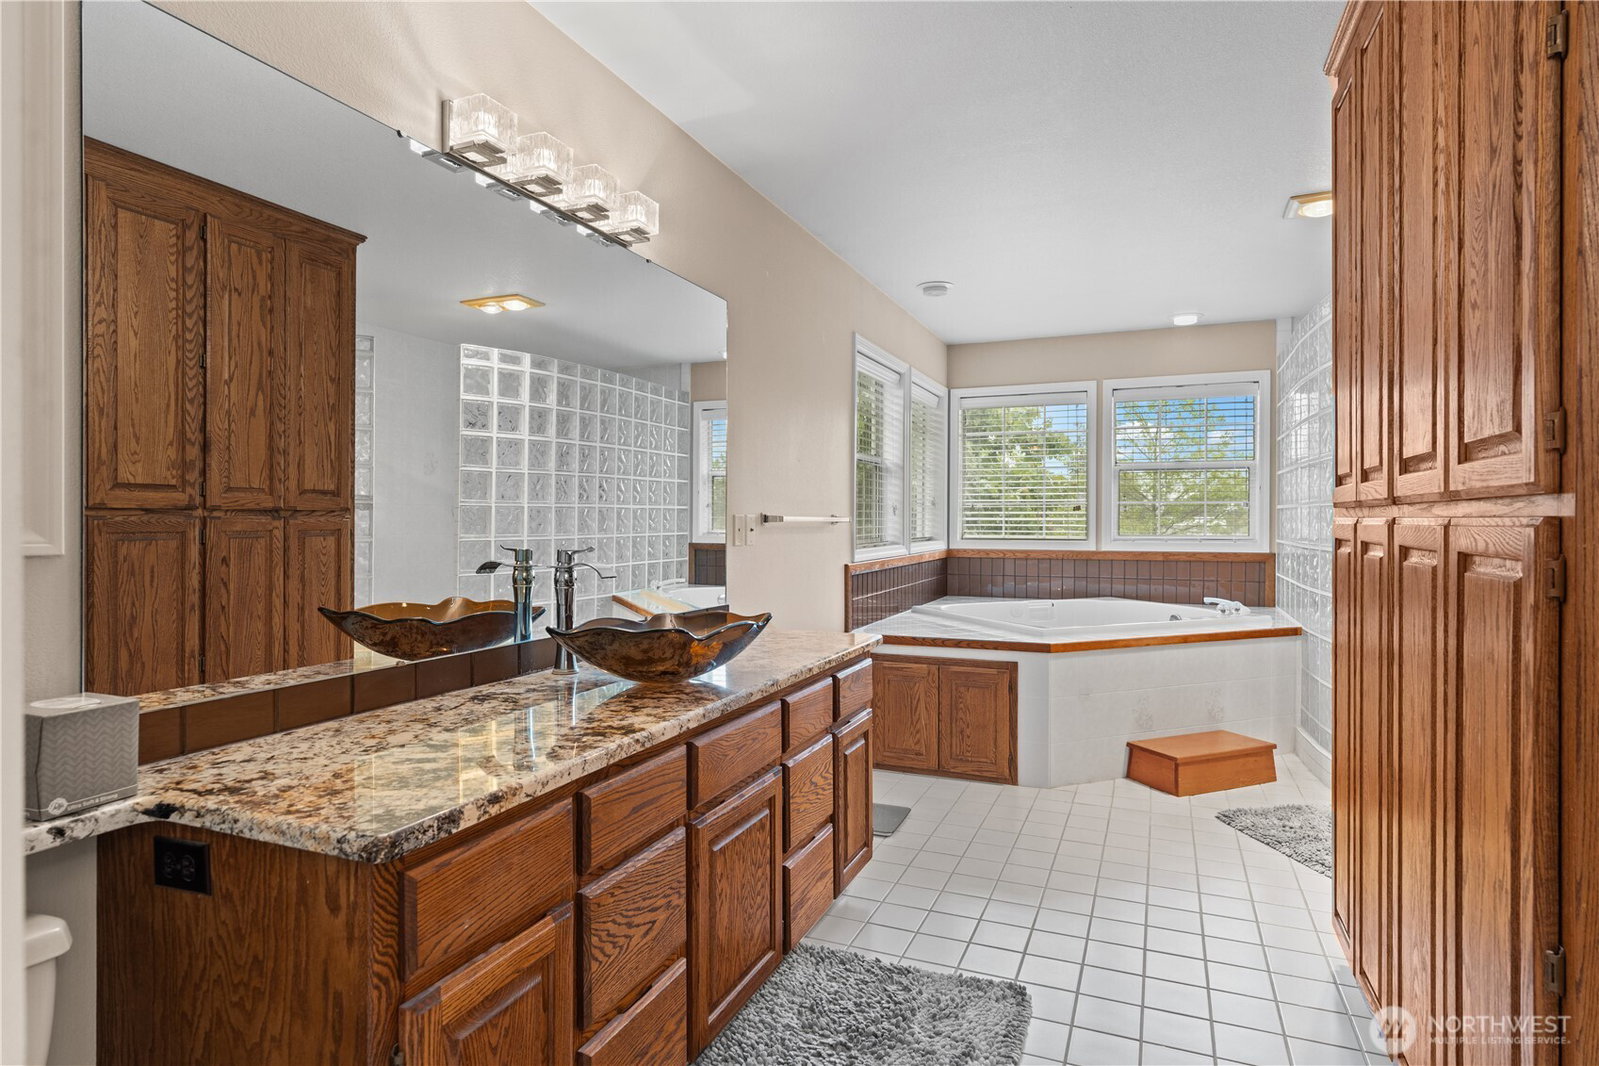
PRICE DROP TO SELL!! Escape to your own private oasis with this amazing 4,000-square-foot, 3-bed, 3-bath Traditional and Country-style home. Perfectly situated on 2.32 beautifully landscaped acres, the entire perimeter is fully fenced and secured by a private powered gate. A scenic paved driveway winds through assorted mature trees, leading you to a property that truly has it all. Enjoy breathtaking mountain views and a classic, welcoming front porch that overlooks a picturesque garden oasis complete with a charming, bridged sidewalk. Inside, the home seamlessly blends classic country warmth with spacious, functional living. The heart of the home features a cozy gas fireplace and a well-appointed kitchen equipped with quality oak cabinetry and a gas stove. Designed for ultimate relaxation, the home features a large primary suite complete with a luxurious jetted tub and a massive walk-in closet. Designed for both productivity and leisure, the layout includes a dedicated oak office or den accented by elegant oak and white post railings. Massive, detached shop features soaring 16-foot ceilings and two powered garage doors measuring 14 feet high by 12 feet wide. The upper floor ADU upstairs boasts a bar and a large media, game, and recreation space, offering the perfect setup for guests, multi-generational living, or a premium entertainment hub. This exceptional property is an absolute must-see to truly appreciate the sheer volume of amenities, space, and premium features.

Additional Information
- Interior Features
- Bath Off Primary, Built-In Vacuum, Ceiling Fan(s), Dbl Pane/Storm Window, Dining Room, Fireplace, Fireplace (Primary Bedroom), French Doors, Jetted Tub, Pantry, Skylight(s), Sprinkler System, Vaulted Ceiling(s), Walk-In Closet(s), Water Heater, Wired for Generator
- Exterior Features
- Wood
- Property Description
- 12 - 2 Story
- Flooring
- Ceramic Tile, Hardwood, Carpet
- Heating
- Forced Air, Heat Pump, High Efficiency (Unspecified)
- Air Conditioning
- Heat Pump
- Levels
- Two
- Roof
- Tile
- Parking Features
- Attached Garage, Detached Garage, RV Parking
- School District
- Bethel
- Elementary School
- Clover Creek Elem
- Middle School
- Cedarcrest Jnr High
- High School
- Spanaway Lake High
 Based on information submitted to the MLS GRID as of . All data is obtained from various sources and may not have been verified by broker or MLS GRID. Supplied Open House Information is subject to change without notice. All information should be independently reviewed and verified for accuracy. Properties may or may not be listed by the office/agent presenting the information.IDX information is provided exclusively for consumers’ personal noncommercial use, and may not be used for any purpose other than to identify prospective properties consumers may be interested in purchasing.