13504 49th Avenue SE, Snohomish, WA 98296
- $895,000
- 3
- BD
- 2
- BA
- 1,460
- SqFt


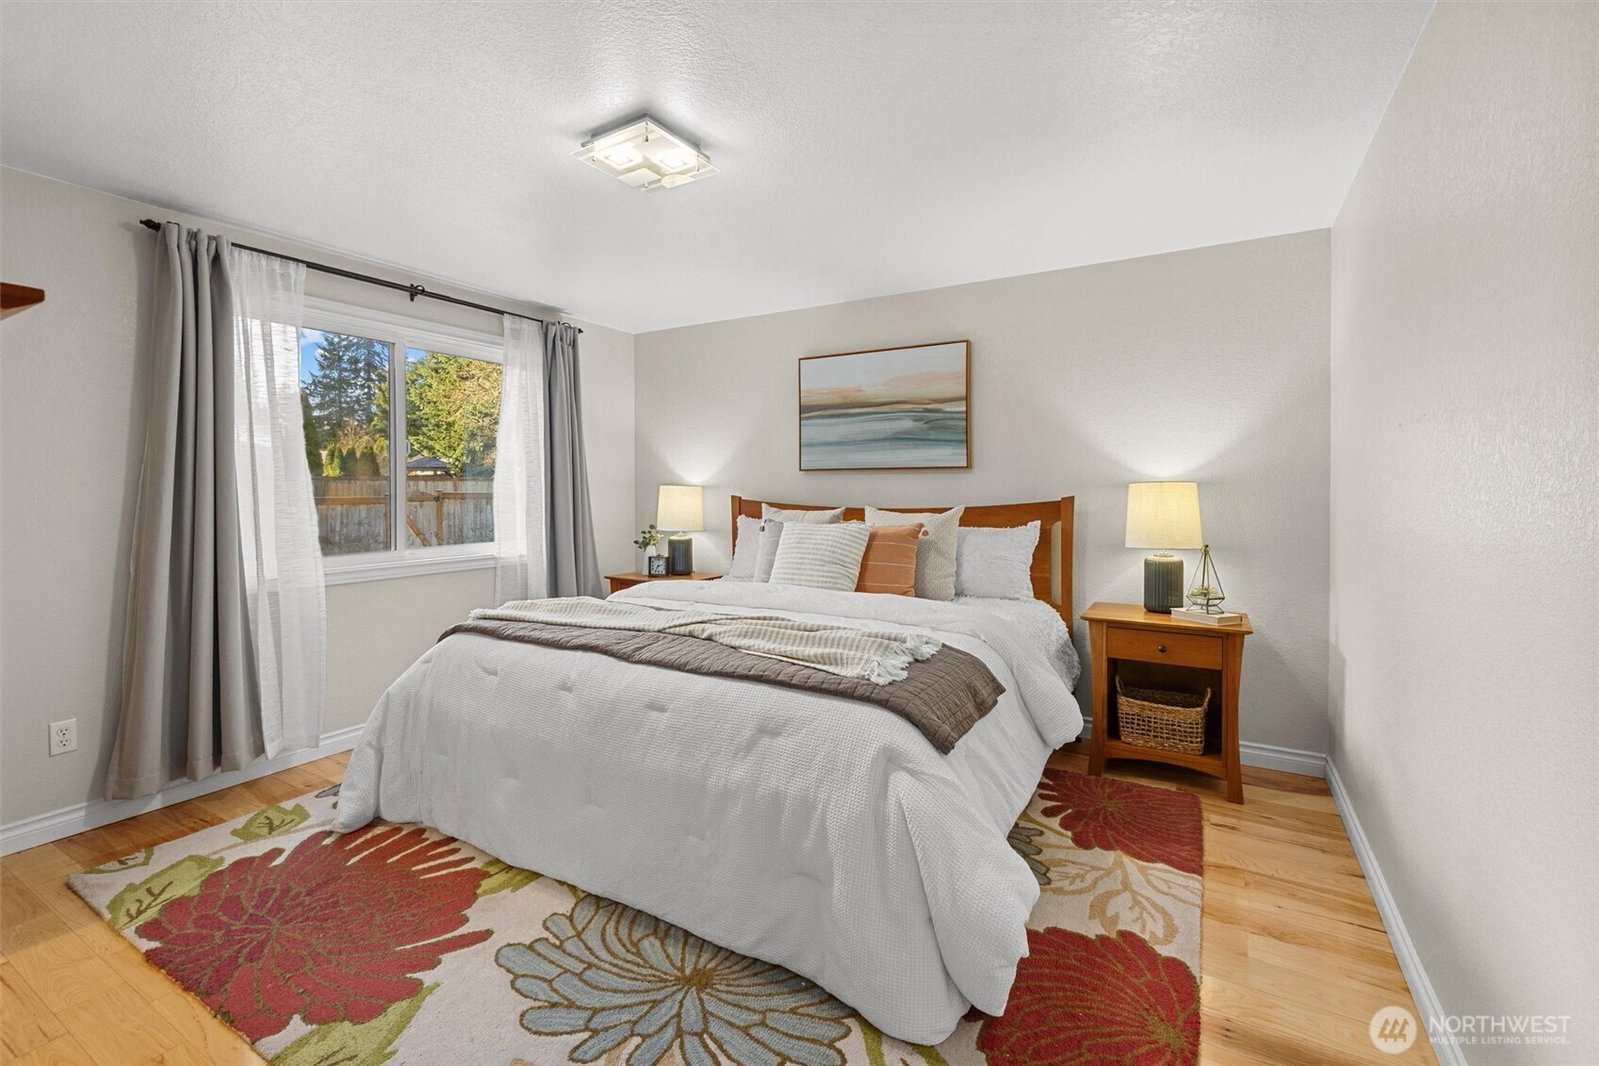


Courtesy of John L. Scott Snohomish
Selling Office: Windermere Real Estate/CIR.- Sold Price
- $895,000
- List Price
- $895,000
- Status
- SOLD
- Days on Market
- 11
- Closing Date
- Apr 23, 2026
- MLS#
- 2488999
- Subtype
- Residential
- Style
- 10 - 1 Story
- Year Built
- 1985
- Bedrooms
- 3
- Bathrooms
- 2
- Living Area
- 1,460
- Lot Size
- 8,712
- Acres
- 0.20
- Subdivision
- Silver Firs
- Neighborhood
- Silver Firs
- MLS Area Major
- Everett/Mukilteo
Property Description
Better than new Silver Firs Rambler. 3 bed 2 bath home in Snohomish. The home has been remodeled inside and out, with tasteful high-end touches throughout. Step inside to an incredible great room that is open across the entry, living room, dining room, den area, and picture-perfect kitchen. Hickory wood floors, vaulted ceiling, and updated skylights make the space shine. The kitchen, with white quartz counters, huge island, and cherry cabinets is an absolute delight to prepare food or entertain. NEW ROOF, New Heat Pump (stay cool with AC!), & many other recent updates like siding (recently painted), windows, etc., this place is truly TURNKEY. Ask for Updates List. Inspected for peace of mind – ask for report. Primary bedroom sports a full bath & walk-in closet. 2 more bedrooms, full hall bathroom, & utility with washer/dryer round out the layout + a spacious 2-car garage. Step out back to a large stamped concrete patio that opens to a big backyard. Fully fenced, garden beds ready, plus some 40 different blueberry bushes. Energy efficient improvements help save big on utilities. Quiet neighborhood that’s a great location for commuting - close to Mariner Station for near future light rail. Many amenities/dining nearby including Mill Creek Town Center. Don’t miss this special home!
/u.realgeeks.media/yournextchapteridaho/5b7f02172b8e-_H4A7668_Edit__New_Head_Shot_2024_John.jpg)
Additional Information
- Interior Features
- Bath Off Primary, Dbl Pane/Storm Window, Dining Room, Skylight(s), Vaulted Ceiling(s), Walk-In Closet(s)
- Exterior Features
- Wood Products
- Property Description
- 10 - 1 Story
- Flooring
- Ceramic Tile, Hardwood
- Heating
- 90%+ High Efficiency, Forced Air, Heat Pump
- Air Conditioning
- 90%+ High Efficiency, Forced Air, Heat Pump
- Levels
- One
- Roof
- Composition
- Parking Features
- Driveway, Attached Garage, Off Street
- School District
- Everett
- View
- Territorial
 Based on information submitted to the MLS GRID as of . All data is obtained from various sources and may not have been verified by broker or MLS GRID. Supplied Open House Information is subject to change without notice. All information should be independently reviewed and verified for accuracy. Properties may or may not be listed by the office/agent presenting the information.IDX information is provided exclusively for consumers’ personal noncommercial use, and may not be used for any purpose other than to identify prospective properties consumers may be interested in purchasing.