11305 216th Avenue Ct E, Bonney Lake, WA 98391
- $652,500
- 3
- BD
- 3
- BA
- 1,628
- SqFt




Courtesy of Keller Williams Realty PS
Selling Office: KW Mountains to Sound Realty.- Sold Price
- $652,500
- List Price
- $645,000
- Status
- SOLD
- Days on Market
- 6
- Closing Date
- Aug 14, 2026
- MLS#
- 2547891
- Subtype
- Residential
- Style
- 13 - Tri-Level
- Year Built
- 1996
- Bedrooms
- 3
- Bathrooms
- 3
- Living Area
- 1,628
- Lot Size
- 10,863
- Acres
- 0.25
- Subdivision
- Russellwood
- Neighborhood
- Russellwood
- Building Name
- Russellwood
- MLS Area Major
- Lake Tapps/Bonney Lake
Property Description
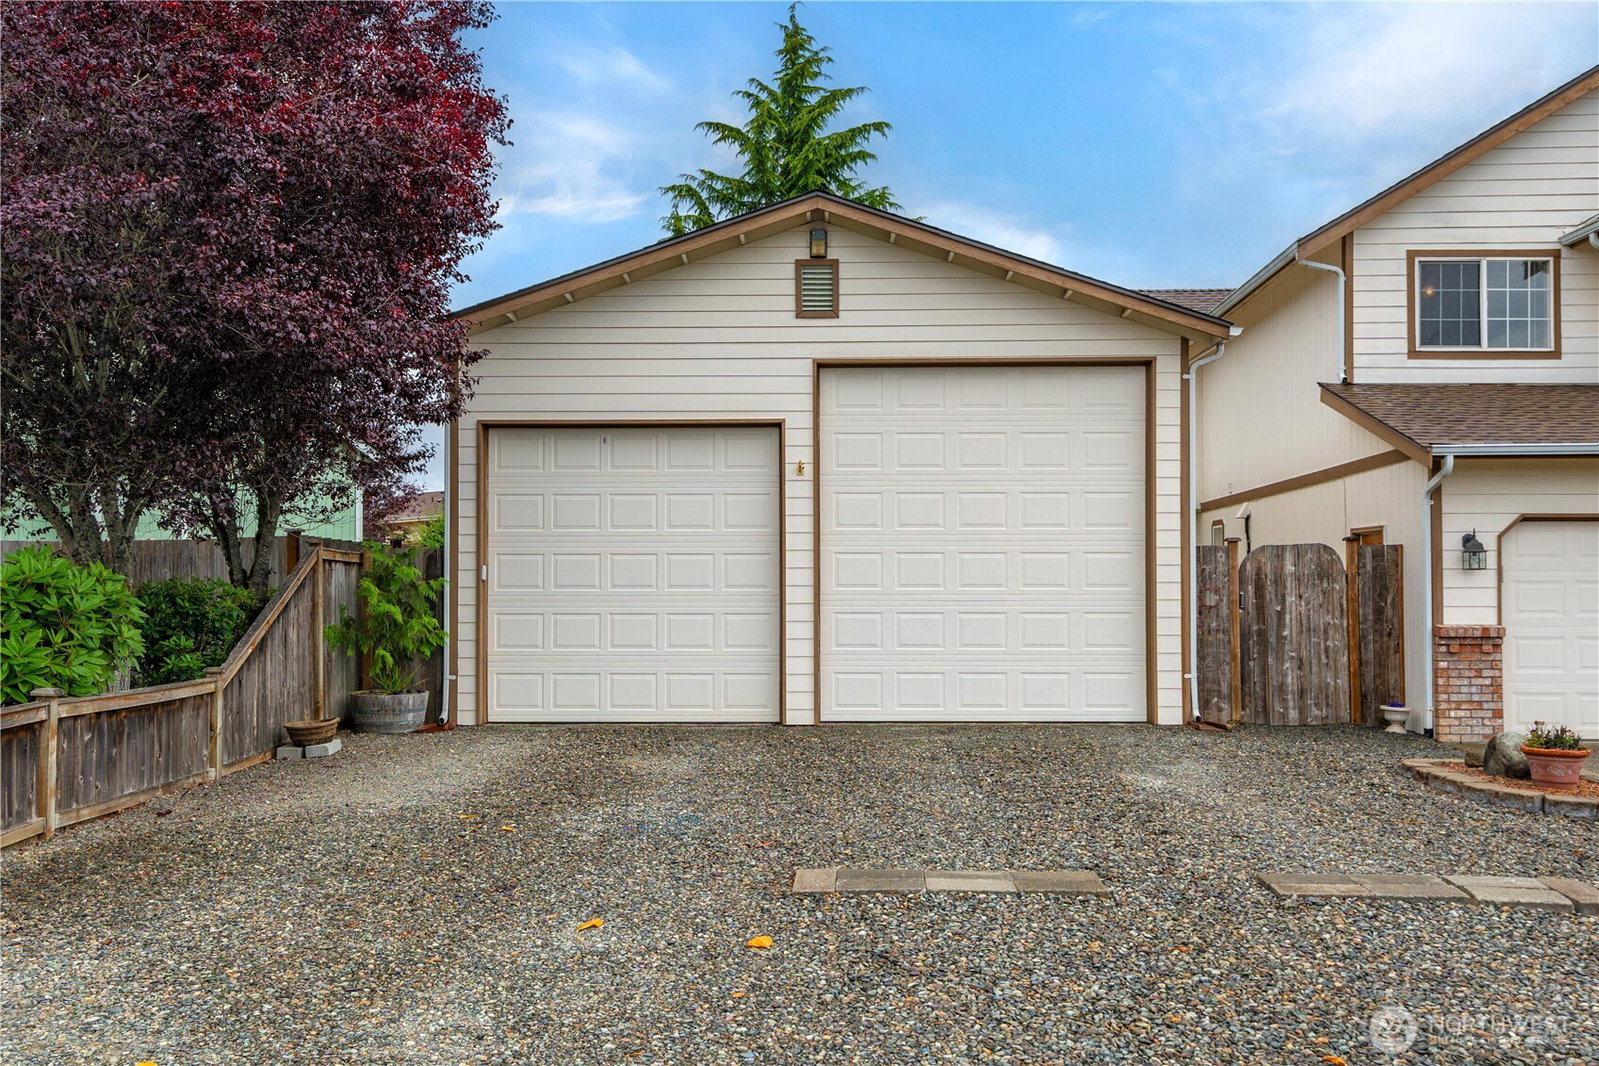
Rare opportunity in the sought-after Russellwood community! Nestled on a quiet cul-de-sac, this home is the perfect blend of comfort, functionality, and exceptional parking. A true standout feature is the massive 864 sqft detached garage—offering space for a large RV, multiple vehicles, a workshop, or all your recreational toys, in addition to the attached two-car garage. Inside, the windows fill the living spaces with natural light, creating a warm and inviting first impression. The kitchen flows effortlessly between the dining and the cozy family room with a gas fireplace, making it ideal for everyday living and entertaining. Upstairs, the primary suite features an en suite bath and walk-in closet, while two additional bedrooms provide flexibility for guests, a home office, or hobbies. Step outside to your private backyard retreat complete with a gazebo, hot tub, patio, storage shed, and mature landscaping. Enjoy seasonal views of Mt. Rainier while relaxing or entertaining outdoors. Have peace of mind knowing recent updates include a new roof (2025) and a newer furnace and heat pump. Located just minutes from parks, shopping, Costco, dining, and the amenities of Bonney Lake. This property offers the space, storage, and lifestyle that's hard to find in such a convenient location. This is the one you’ve been waiting for. Welcome home!
/u.realgeeks.media/yournextchapteridaho/5b7f02172b8e-_H4A7668_Edit__New_Head_Shot_2024_John.jpg)
Additional Information
- Interior Features
- Bath Off Primary, Ceiling Fan(s), Dbl Pane/Storm Window, Fireplace, Hot Tub/Spa, Security System, Skylight(s), Vaulted Ceiling(s), Walk-In Closet(s), Water Heater
- Exterior Features
- Wood Products
- Property Description
- 13 - Tri-Level
- Flooring
- Vinyl, Carpet
- Heating
- Forced Air
- Air Conditioning
- Forced Air, Heat Pump
- Levels
- Three Or More
- Roof
- Composition
- Parking Features
- Driveway, Attached Garage, Detached Garage, Off Street, RV Parking
- School District
- White River
- Elementary School
- Foothills Elem
- Middle School
- Glacier Middle Sch
- High School
- White River High
- View
- Mountains, Partial, Territorial
 Based on information submitted to the MLS GRID as of . All data is obtained from various sources and may not have been verified by broker or MLS GRID. Supplied Open House Information is subject to change without notice. All information should be independently reviewed and verified for accuracy. Properties may or may not be listed by the office/agent presenting the information.IDX information is provided exclusively for consumers’ personal noncommercial use, and may not be used for any purpose other than to identify prospective properties consumers may be interested in purchasing.