16066 Inglewood Road NE, Kenmore, WA 98028
- $2,183,000
- 5
- BD
- 5
- BA
- 5,740
- SqFt


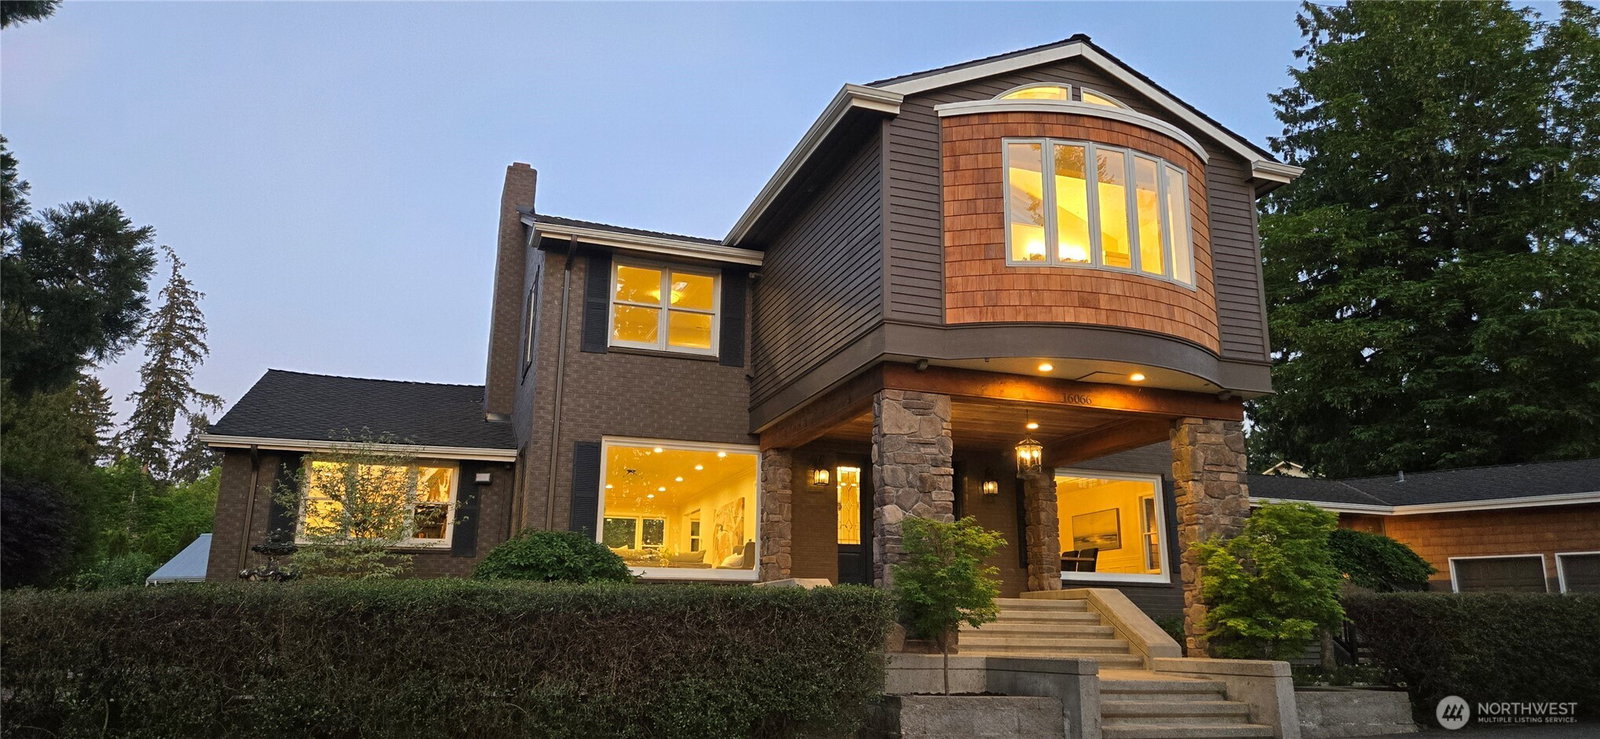


Courtesy of Windermere Real Estate/East
- List Price
- $2,183,000
- Status
- ACTIVE
- Days on Market
- 133
- MLS#
- 2569187
- Subtype
- Residential
- Style
- 18 - 2 Stories w/Bsmnt
- Year Built
- 1955
- Bedrooms
- 5
- Bathrooms
- 5
- Living Area
- 5,740
- Lot Size
- 20,945
- Acres
- 0.48
- Subdivision
- Inglewood/Inglemoor
- Neighborhood
- Inglewood/Inglemoor
- MLS Area Major
- Juanita/Woodinville
Property Description
Remaining true to its character, this extensively renovated Lake WA view home in thriving Kenmore’s coveted Inglewood neighborhood, offers luxury, privacy and flexible MULTI-GENERATIONAL living. More than $400,000 has been invested with the BIG-TICKET WORK ALREADY DONE—including a NEW ROOF, energy-efficient HEAT PUMPS AND MINI-SPLITS, updated bathrooms, updated finishes, custom millwork, lighting and hardwood floors. ARE YOU INTO GARDENING? THE Huge backyard is an open canvas. Surrounded by evergreens, the home feels like a PRIVATE retreat while capturing beautiful Lake WA and sunset views. Start the morning overlooking the lake or unwind at the end of the day as the sun settles over the water while THE EAGLES FLY. The kitchen features Viking appliances and flows naturally into the heart of the home. The primary suite and office enjoy their own peaceful lake views. The lower level creates exceptional flexibility for how life evolves with a second kitchen, laundry and private living space ideal for extended-stay guests, a home office, gym, SAUNA and rec space. Outside, the lifestyle continues with a HOT TUB, gazebo and a huge backyard with room to garden, play or simply enjoy the privacy. With major capital improvements already addressed, spend less money on projects and more time enjoying the home and the people around you. Minutes to Inglewood Golf Club, St Edward State Park, Log Boom Park, the Burke-Gilman Trail, Lake WA waterfront and marinas, dining and shopping.
/u.realgeeks.media/yournextchapteridaho/5b7f02172b8e-_H4A7668_Edit__New_Head_Shot_2024_John.jpg)
Additional Information
- Interior Features
- Bath Off Primary, Ceiling Fan(s), Dbl Pane/Storm Window, Dining Room, Fireplace, French Doors, High Tech Cabling, Hot Tub/Spa, Jetted Tub, Pantry, Sauna, Security System, Skylight(s), Walk-In Closet(s), Water Heater, Wet Bar, Wine/Beverage Refrigerator
- Exterior Features
- Brick, Wood, Wood Products
- Property Description
- 18 - 2 Stories w/Bsmnt
- Flooring
- Ceramic Tile, Hardwood, Slate, Travertine, Vinyl Plank
- Heating
- Ductless, Forced Air, Heat Pump
- Air Conditioning
- Heat Pump
- Levels
- Two
- Roof
- Composition
- Parking Features
- Driveway, Attached Garage, Off Street
- School District
- Northshore
- Elementary School
- Arrowhead Elem
- Middle School
- Buyer To Verify
- High School
- Inglemoor Hs
- View
- Golf Course, Lake, Territorial
 Based on information submitted to the MLS GRID as of . All data is obtained from various sources and may not have been verified by broker or MLS GRID. Supplied Open House Information is subject to change without notice. All information should be independently reviewed and verified for accuracy. Properties may or may not be listed by the office/agent presenting the information.IDX information is provided exclusively for consumers’ personal noncommercial use, and may not be used for any purpose other than to identify prospective properties consumers may be interested in purchasing.