20631 10th Avenue S, Des Moines, WA 98198
- $770,000
- 5
- BD
- 3
- BA
- 2,310
- SqFt




Courtesy of HomeSmart Real Estate Assoc
Selling Office: COMPASS.- Sold Price
- $770,000
- List Price
- $799,900
- Status
- SOLD
- Days on Market
- 131
- Closing Date
- Mar 20, 2026
- MLS#
- 2442496
- Subtype
- Residential
- Style
- 16 - 1 Story w/Bsmnt.
- Year Built
- 1959
- Bedrooms
- 5
- Bathrooms
- 3
- Living Area
- 2,310
- Lot Size
- 6,250
- Acres
- 0.14
- Subdivision
- Des Moines
- Neighborhood
- Des Moines
- Building Name
- GROVE ADD TO DES MOINES
- MLS Area Major
- Des Moines/Redondo
Property Description
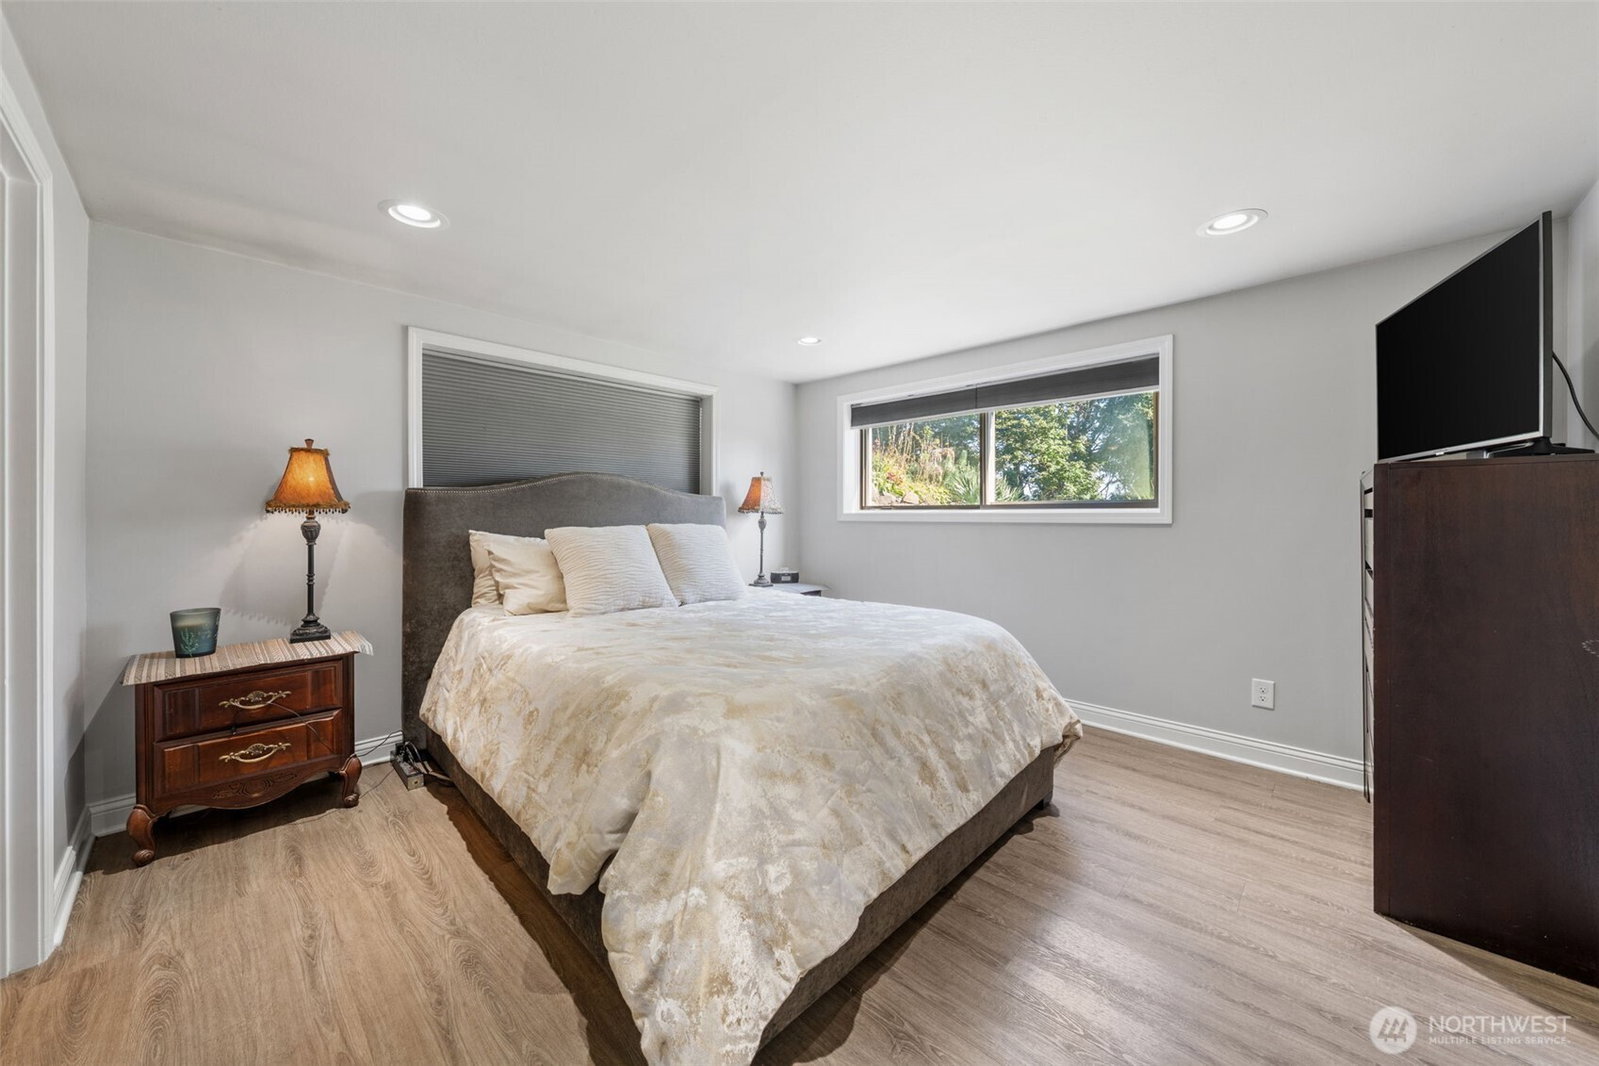
Exceptional North Hill investment opportunity offering immediate flexibility & strong income potential. With 5 bedrooms, 2.5 baths, & 2,310 square feet of living space on a 6,250 square foot lot, this fully-renovated property is ideal for house hacking, multi-generational living, or expanding your rental portfolio. The upper level, renovated in 2023, features refinished hardwood floors, abundant natural light, a wood-burning fireplace, & a beautifully remodeled kitchen with brand new, never-before-used stainless steel appliances & double oven—attractive upgrades that drive owner/tenant appeal & long-term value. The fully-permitted lower-level ADU, renovated in 2018, includes a private entrance, second primary suite, bonus room, & its own wood-burning fireplace—creating true separation & excellent rental potential. Live in one unit & generate income from the other, or lease both levels for maximum return. Additional value-add features include fresh interior & exterior paint, 1-car garage, alley access, RV parking, extra off-street parking, and a spacious yard—highly desirable amenities for renters & owners alike. Convenient location for easy commuting & close to shopping & restaurants further strengthens rental demand. A 1-year home warranty is included, plus a 2-1 rate buydown option available through the preferred lender, helping reduce upfront financing costs & improve cash flow potential. Schedule a tour of this turnkey, income-producing property today!
/u.realgeeks.media/yournextchapteridaho/5b7f02172b8e-_H4A7668_Edit__New_Head_Shot_2024_John.jpg)
Additional Information
- Interior Features
- Second Kitchen, Ceiling Fan(s), Dining Room, Fireplace, Fireplace (Primary Bedroom), Triple Pane Windows, Water Heater
- Exterior Features
- Wood
- Property Description
- 16 - 1 Story w/Bsmnt.
- Flooring
- Hardwood, Laminate, Vinyl Plank, Carpet
- Heating
- Baseboard, Forced Air
- Air Conditioning
- None
- Levels
- One
- Roof
- Composition
- Parking Features
- Driveway, Attached Garage, Off Street, RV Parking
- School District
- Highline
- Elementary School
- Buyer To Verify
- Middle School
- Buyer To Verify
- High School
- Buyer To Verify
- View
- Territorial
 Based on information submitted to the MLS GRID as of . All data is obtained from various sources and may not have been verified by broker or MLS GRID. Supplied Open House Information is subject to change without notice. All information should be independently reviewed and verified for accuracy. Properties may or may not be listed by the office/agent presenting the information.IDX information is provided exclusively for consumers’ personal noncommercial use, and may not be used for any purpose other than to identify prospective properties consumers may be interested in purchasing.