20907 4th Place S, Des Moines, WA 98198
- $588,000
- 3
- BD
- 2
- BA
- 1,620
- SqFt




Courtesy of Berkshire Hathaway HS NW
Selling Office: Coldwell Banker Bain.- Sold Price
- $588,000
- List Price
- $550,000
- Status
- SOLD
- Days on Market
- 4
- Closing Date
- Jun 24, 2026
- MLS#
- 2533813
- Subtype
- Residential
- Style
- 14 - Split Entry
- Year Built
- 1966
- Bedrooms
- 3
- Bathrooms
- 2
- Living Area
- 1,620
- Lot Size
- 6,250
- Acres
- 0.14
- Subdivision
- North Hill
- Neighborhood
- North Hill
- MLS Area Major
- Des Moines/Redondo
Property Description
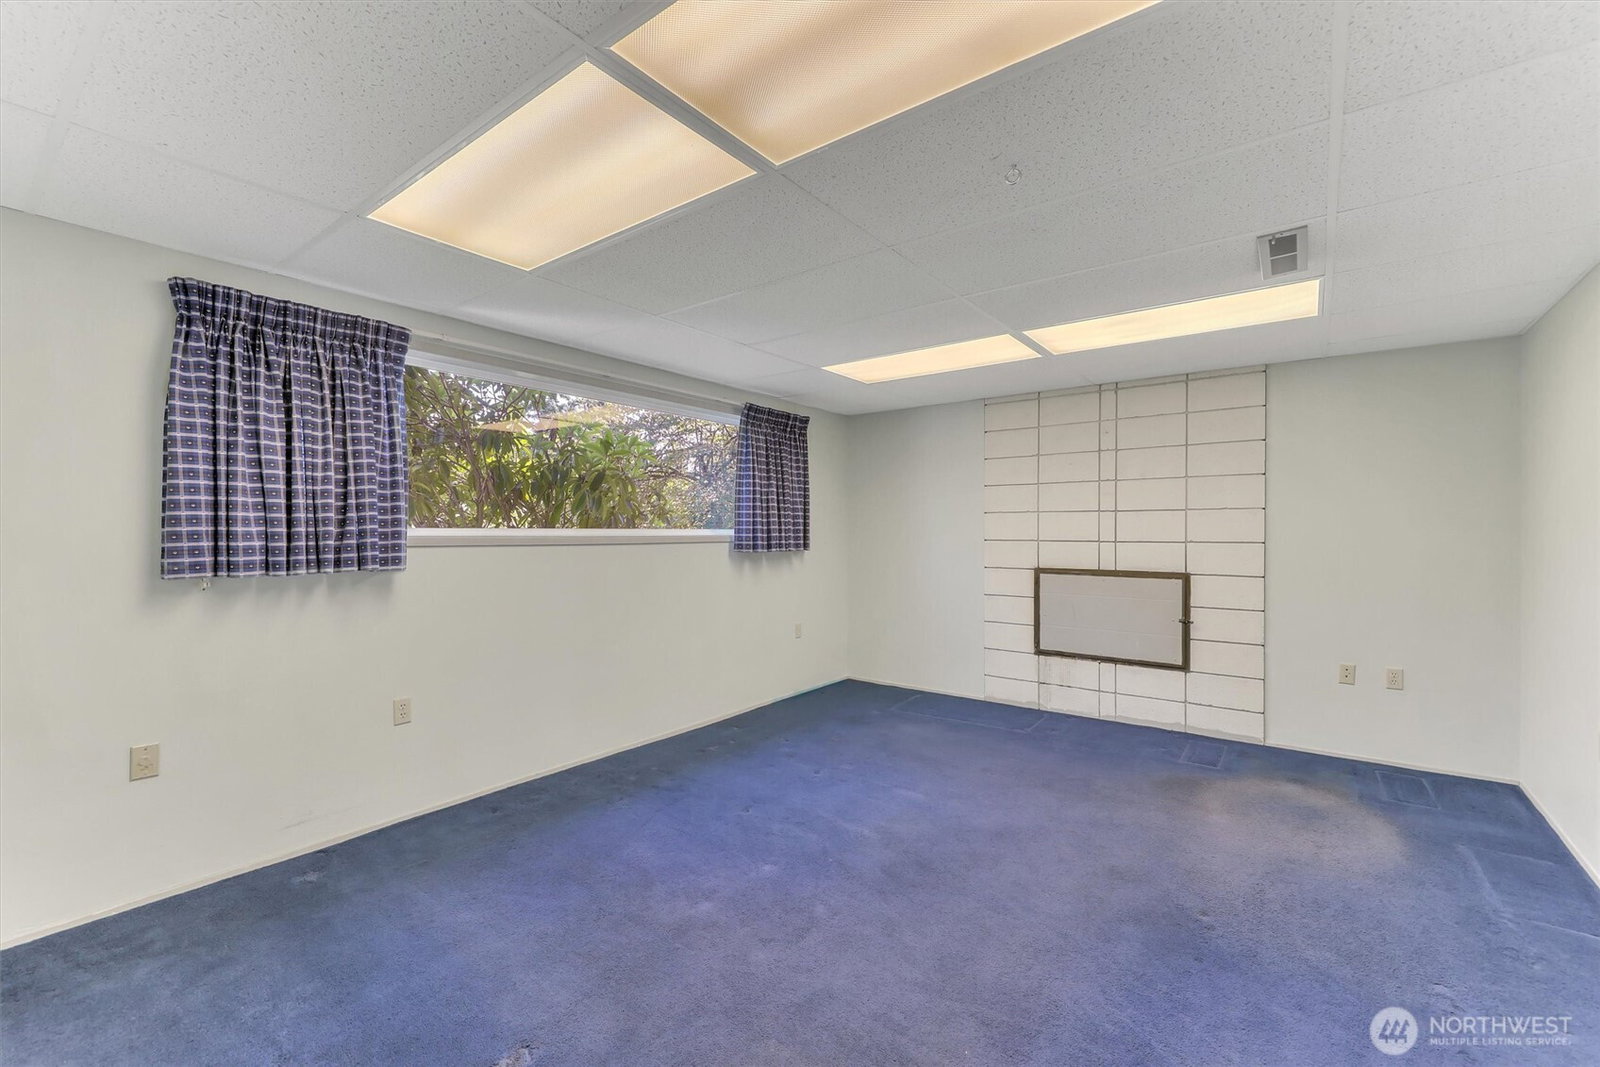
Welcome to this charming estate sale home that is ready for your special touch. It is light and bright and located in the lovely North Hill neighborhood not far from the Des Moines Marina. The main floor of this split-level home includes a living room, dining room, and open kitchen plus 3 bedrooms, 1 full hall bath, and a 3/4 bath off the primary bedroom. The dining area opens to a deck with stairs that access the fully fenced, large, level backyard where there are trees for privacy and a nice storage building. This home features original hardwood floors, a 2 year old gas furnace, central air conditioning, and a brand new just installed roof. Downstairs there is a huge rec room, a utility room, and an extra flex room that gives access to the private rear yard. As you drive through the neighborhood you will be delighted with views of Puget Sound and Mt Rainier. The charming town of Des Moines is just a few miles away where you can enjoy many shops and restaurants as well as the Des Moines Marina with a walkable boardwalk, a fishing pier, and a park area with waterfront access. This location also gives you easy access to the light rail, freeways, and great shopping.
/u.realgeeks.media/yournextchapteridaho/5b7f02172b8e-_H4A7668_Edit__New_Head_Shot_2024_John.jpg)
Additional Information
- Interior Features
- Bath Off Primary, Dbl Pane/Storm Window, Dining Room, Fireplace, Water Heater
- Exterior Features
- Wood
- Property Description
- 14 - Split Entry
- Flooring
- Hardwood, Vinyl, Carpet
- Heating
- Forced Air
- Air Conditioning
- Central Air
- Levels
- Multi/Split
- Roof
- Composition
- Parking Features
- Attached Garage
- School District
- Highline
- View
- Territorial
 Based on information submitted to the MLS GRID as of . All data is obtained from various sources and may not have been verified by broker or MLS GRID. Supplied Open House Information is subject to change without notice. All information should be independently reviewed and verified for accuracy. Properties may or may not be listed by the office/agent presenting the information.IDX information is provided exclusively for consumers’ personal noncommercial use, and may not be used for any purpose other than to identify prospective properties consumers may be interested in purchasing.