Share this with your friends


253-691-8561
Terrafin Real Estate
2001 17th Avenue, Milton, WA 98354
- $790,000
- 4
- BD
- 3
- BA
- 1,891
- SqFt




Listing Broker: eXp Realty; Aleksandr Frankov; ; Selling Office: KW Lake Washington So.
- Sold Price
- $790,000
- List Price
- $785,000
- Status
- SOLD
- Closing Date
- Jun 12, 2026
- MLS#
- 2510277
- Subtype
- Residential
- Style
- 14 - Split Entry
- Year Built
- 1981
- Bedrooms
- 4
- Bathrooms
- 3
- Living Area
- 1,891
- Lot Size
- 14,687
- Acres
- 0.34
- Subdivision
- Milton
- Neighborhood
- Milton
- MLS Area Major
- Milton
Property Description
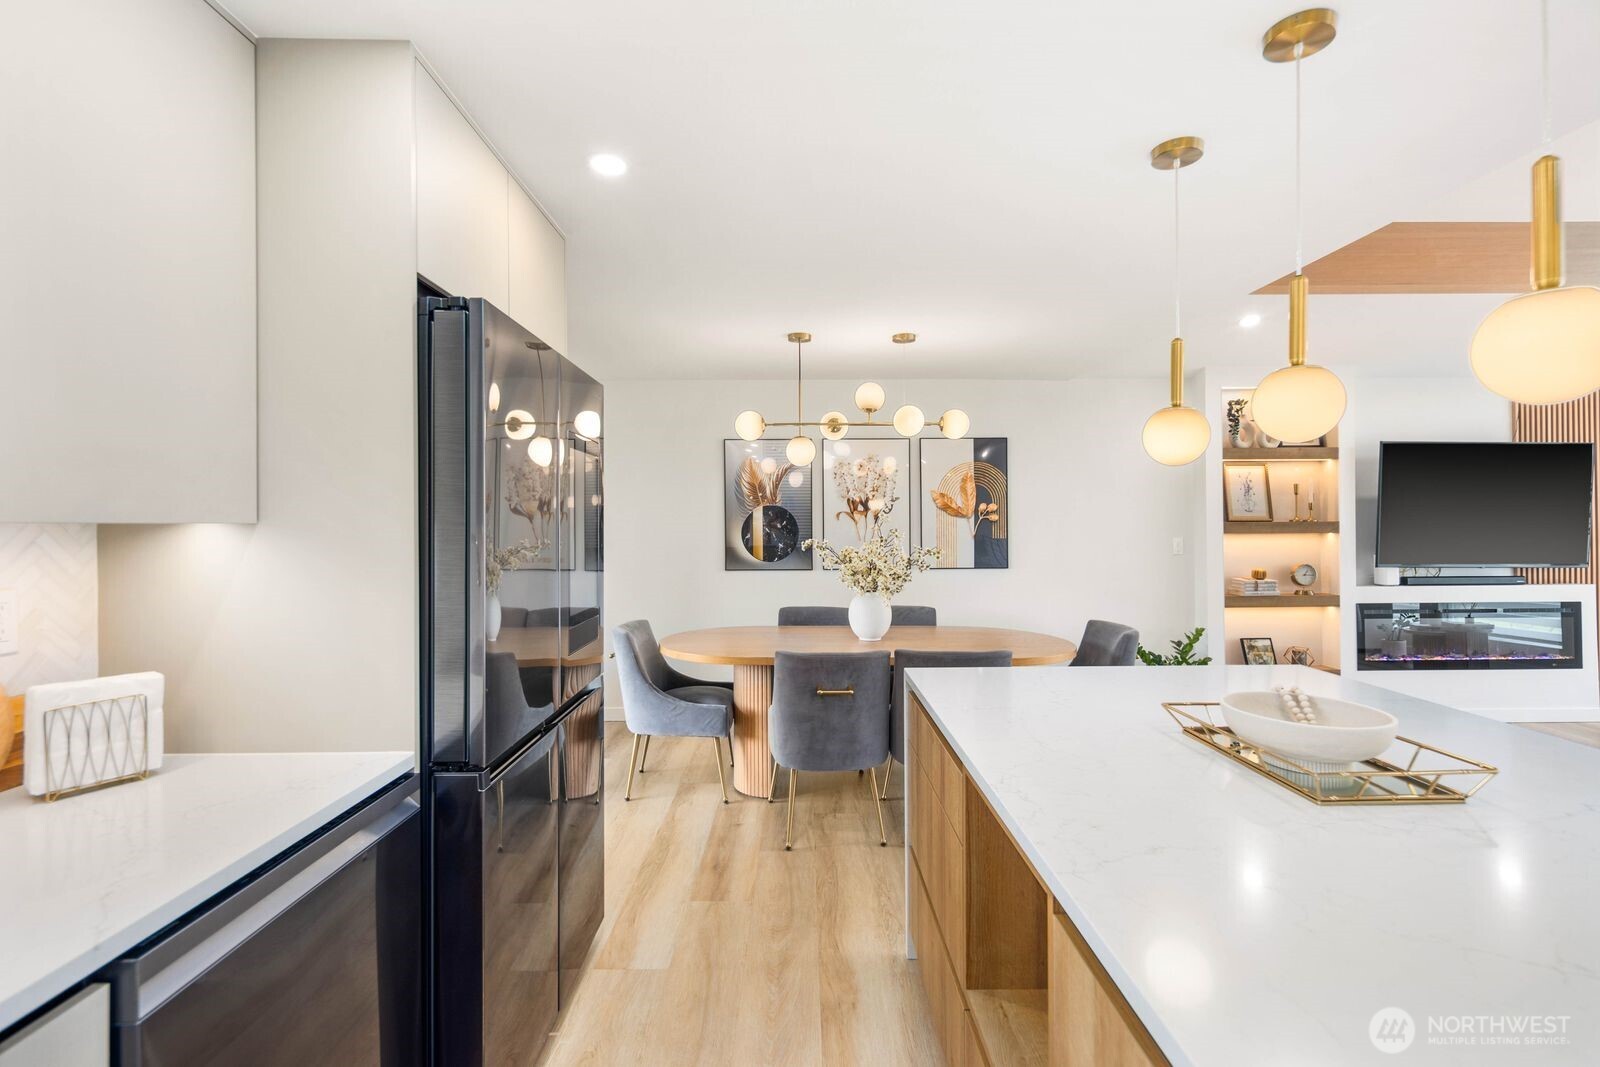
Spectacular luxury 2-story estate in the heart of Milton, offering rare privacy, expansive territorial views, and exceptional parking for multiple vehicles, RVs, and recreational toys. Designed with elevated style and custom craftsmanship, the main level showcases a breathtaking living room with soaring vaulted ceilings, exposed wood beams, and a striking designer accent wall with custom paneling, linear electric fireplace, and illuminated floating shelves. The chef’s kitchen is a true statement piece, featuring bespoke cabinetry, designer backsplash, premium stainless-steel appliances, built-in TV fridge, under-cabinet lighting, and a dramatic waterfall island, all flowing seamlessly into an elegant dining space. Step onto the covered deck with ceiling fan—perfect for refined indoor-outdoor living. The main level also offers a spa-inspired guest bath with custom tile, heated floors, and backlit mirrors, along with two additional bedrooms and a stunning primary suite featuring dual vanities, radiant heated flooring, illuminated mirrors, and a luxury overhead shower. The lower level presents a plush retreat, oversized laundry, ¾ bath, 4 bedroom, and dedicated office. Finished garage, heat pump, private yard, and prime access to freeways and shopping, parks. A rare offering. Absolutely Must See.

Additional Information
- Interior Features
- Bath Off Primary, Ceiling Fan(s), Dbl Pane/Storm Window, Dining Room, Fireplace, Vaulted Ceiling(s), Walk-In Closet(s)
- Exterior Features
- Cement Planked, Wood Products
- Property Description
- 14 - Split Entry
- Flooring
- Ceramic Tile, Vinyl Plank, Carpet
- Heating
- Heat Pump
- Air Conditioning
- Heat Pump
- Levels
- Multi/Split
- Roof
- Composition
- Parking Features
- Driveway, Attached Garage, RV Parking
- School District
- Fife
- View
- Territorial
 Based on information submitted to the MLS GRID as of . All data is obtained from various sources and may not have been verified by broker or MLS GRID. Supplied Open House Information is subject to change without notice. All information should be independently reviewed and verified for accuracy. Properties may or may not be listed by the office/agent presenting the information.IDX information is provided exclusively for consumers’ personal noncommercial use, and may not be used for any purpose other than to identify prospective properties consumers may be interested in purchasing.