Share this with your friends


253-691-8561
Terrafin Real Estate
414 30th Avenue, Seattle, WA 98122
- $2,750,000
- 6
- BD
- 6
- BA
- 3,620
- SqFt




Listing Broker: John L. Scott, Inc; Trung Pham; ; Selling Office: VerraTerra.
- Sold Price
- $2,750,000
- List Price
- $2,799,500
- Status
- SOLD
- Closing Date
- Jun 18, 2026
- MLS#
- 2524563
- Subtype
- Residential
- Style
- 15 - Multi Level
- New Construction
- Yes
- Construction Status
- Completed
- Year Built
- 2026
- Bedrooms
- 6
- Bathrooms
- 6
- Living Area
- 3,620
- Lot Size
- 3,638
- Acres
- 0.08
- Subdivision
- Madrona
- Neighborhood
- Madrona
- MLS Area Major
- Central Seattle
Property Description
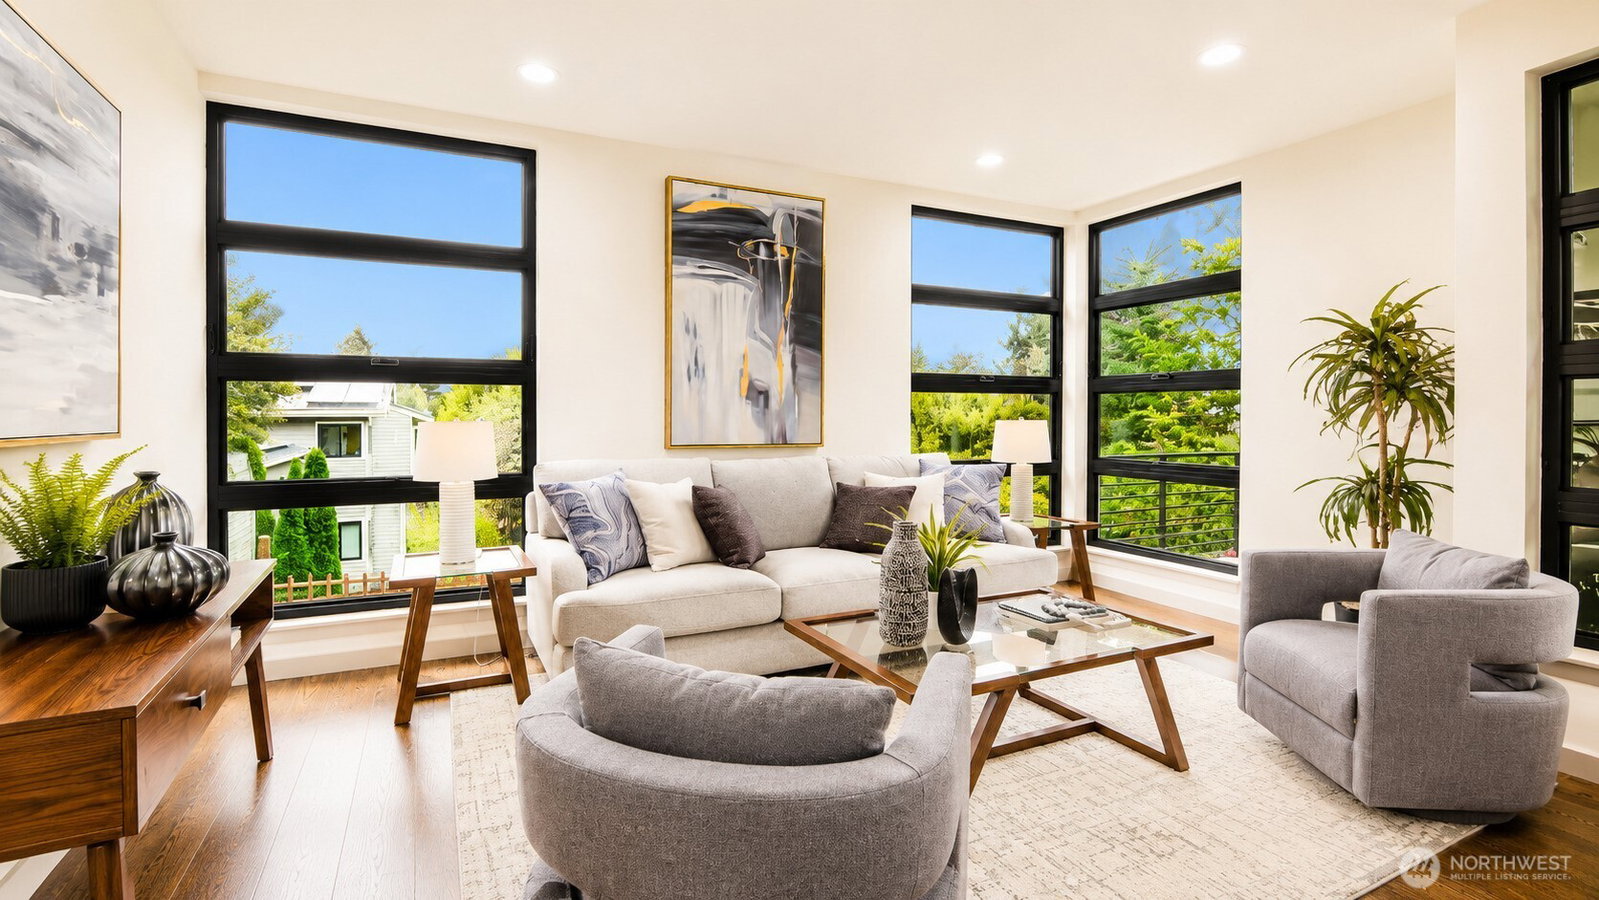
Perfectly positioned on one of Leschi's most desirable streets, this masterfully designed modern residence blends sophisticated architecture with elevated everyday living. Thoughtfully crafted with a light-filled open concept, walls of windows flood the interiors with natural light while creating seamless indoor-outdoor flow. This exceptional 6-bedroom, 5.5-bath home showcases refined finishes and designer details throughout. The chef’s exhibition kitchen is appointed with premium Thermador appliances, striking surfaces, and expansive gathering spaces ideal for both entertaining and daily living. The luxurious primary suite offers a spa-inspired bath and private deck overlooking Lake Washington. A rare secondary ensuite on the upper level provides beautifully appointed accommodations for guests or multigenerational living. Above, the spectacular rooftop deck captures sweeping panoramic views of downtown Seattle, Lake Washington, and beyond. The versatile lower-level ADU features 2 bedrooms and 2 baths, including a charming primary suite, radiant heated floors, abundant natural light, private access, and seamless connection to the backyard—ideal for guests, extended living, or rental income potential. Complete with a two-car garage and EV charging system, this residence offers an exceptional blend of style, comfort, and premier Leschi living.

Additional Information
- Interior Features
- Second Kitchen, Second Primary Bedroom, Bath Off Primary, Dbl Pane/Storm Window, Dining Room, High Tech Cabling, Walk-In Closet(s), Water Heater
- Exterior Features
- Cement Planked
- Property Description
- 15 - Multi Level
- Flooring
- Ceramic Tile, Hardwood, Laminate
- Heating
- Ductless, Radiant, Recirculation Pump, Wall Furnace
- Air Conditioning
- Ductless
- Levels
- Multi/Split
- Roof
- Flat
- Parking Features
- Attached Garage
- School District
- Seattle
- Elementary School
- Thurgood Marshall El
- Middle School
- Meany Mid
- High School
- Garfield High
- View
- City, Lake, Mountains, See Remarks, Territorial
 Based on information submitted to the MLS GRID as of . All data is obtained from various sources and may not have been verified by broker or MLS GRID. Supplied Open House Information is subject to change without notice. All information should be independently reviewed and verified for accuracy. Properties may or may not be listed by the office/agent presenting the information.IDX information is provided exclusively for consumers’ personal noncommercial use, and may not be used for any purpose other than to identify prospective properties consumers may be interested in purchasing.