Share this with your friends


253-691-8561
Terrafin Real Estate
10413 248th Street Ct E, Graham, WA 98338
- $667,500
- 4
- BD
- 3
- BA
- 2,390
- SqFt




Listing Broker: Cobblestone Realty NW LLC; Emmy Lay; ; Selling Office: eXp Realty.
- Sold Price
- $667,500
- List Price
- $660,000
- Status
- SOLD
- Closing Date
- May 26, 2026
- MLS#
- 2495436
- Subtype
- Residential
- Style
- 14 - Split Entry
- Year Built
- 2003
- Bedrooms
- 4
- Bathrooms
- 3
- Living Area
- 2,390
- Lot Size
- 16,631
- Acres
- 0.38
- Subdivision
- Graham Hill
- Neighborhood
- Graham Hill
- Building Name
- Quail Heights
- MLS Area Major
- Graham
Property Description
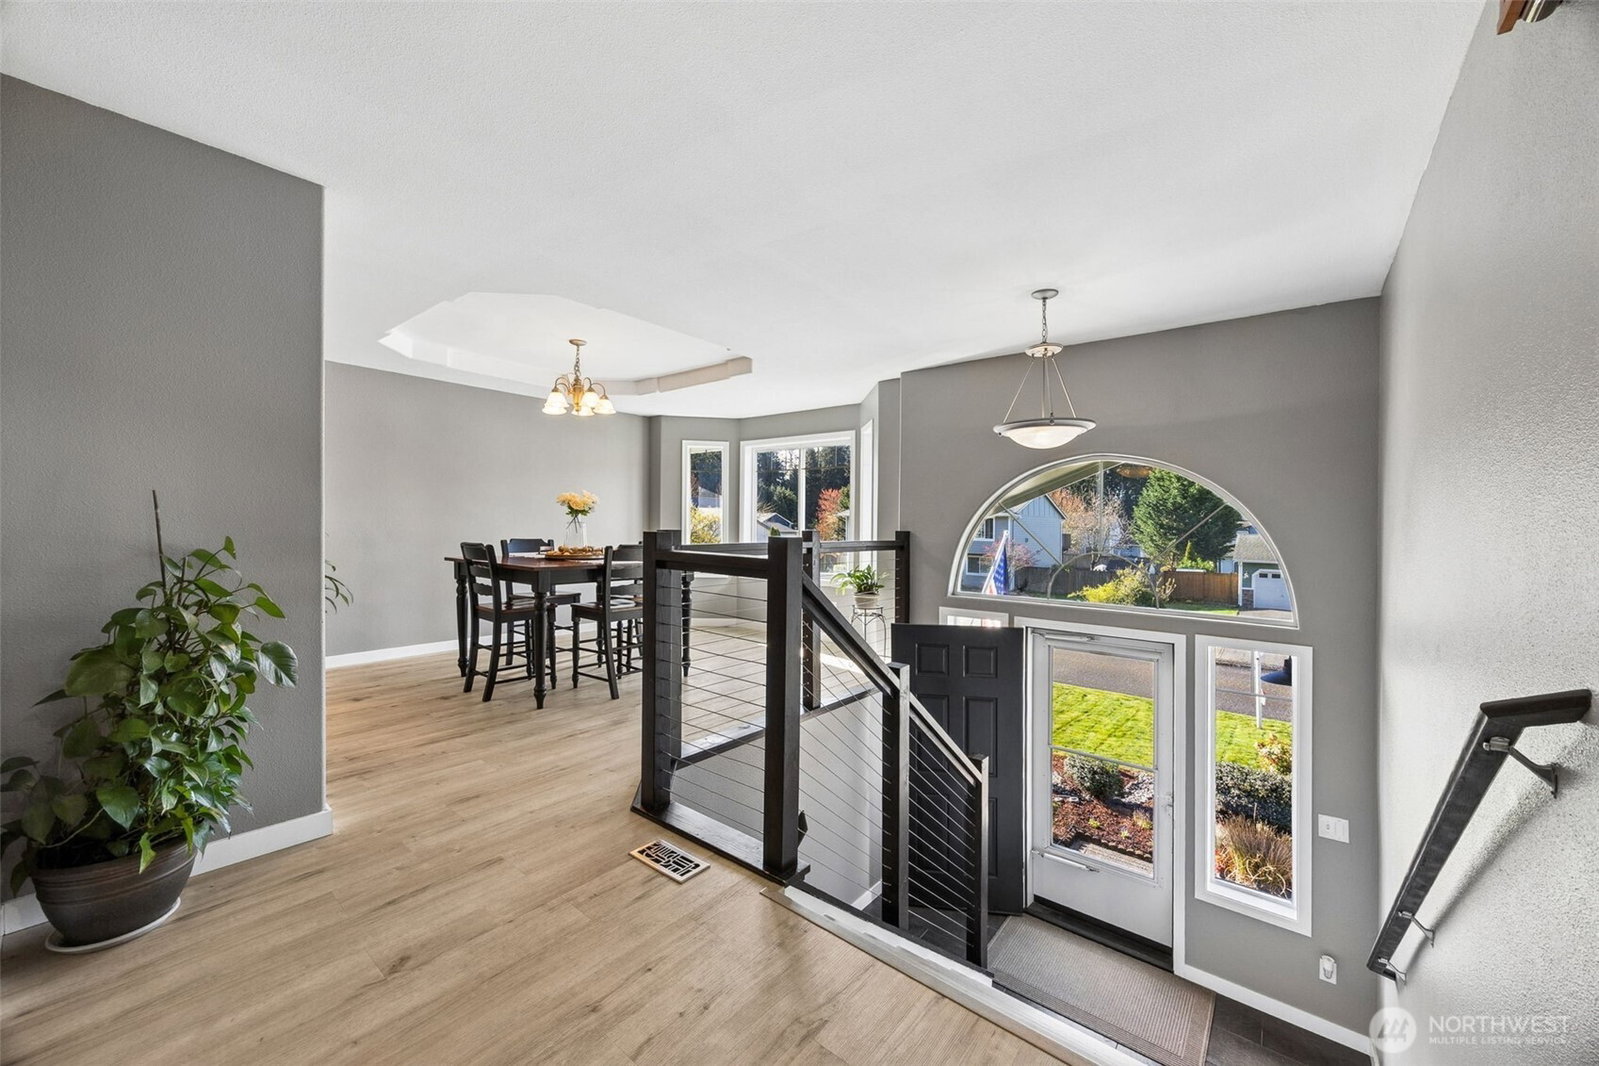
Love coming home! Beautifully updated 2390 sqft split level home with 3 car double deep garage, expansive backyard, and RV parking. Relax on multi level Trex decks, and covered gazebo entertainment space. Safety fenced above ground pool with new liner awaits sticky PNW summers. Firepit, raised garden beds, and stick built shed will keep you enjoying the outdoors year round. Fresh interior and exterior paint, upgraded trim package, and new LVP floors throughout. Oversized Primary Suite with FrenchDoors, infrared wall mounted heater, expansive closet space, and well appointed bath with tile step in shower, marble counters, and tasteful linen closet bifold barn door. Spread out across 2 floors of living space- propane fireplace in the upper living room and pellet stove in the lower family room keep you warm on cool nights. SS Appliances in the kitchen with bar height counter and additional eating space. Plumbed for AC/Heat Pump/ and Generator to take it to the next level. In ground and above ground sprinkler/drip system to keep grass and flowers lush year round- yard professionally maintained and packed with goregous shrubs, flowers, and bulbs. Must see home on Graham Hill in gated community of Quail Heights- country convenience!

Additional Information
- Interior Features
- Bath Off Primary, Ceiling Fan(s), Dbl Pane/Storm Window, Dining Room, Fireplace, French Doors, High Tech Cabling, Vaulted Ceiling(s), Walk-In Closet(s), Water Heater, Wired for Generator
- Exterior Features
- Cement Planked, Wood Products
- Property Description
- 14 - Split Entry
- Flooring
- Ceramic Tile, Vinyl Plank
- Heating
- Forced Air
- Air Conditioning
- None
- Levels
- Multi/Split
- Roof
- Composition
- Pool
- Yes
- Parking Features
- Driveway, Attached Garage, Off Street, RV Parking
- School District
- Bethel
- Elementary School
- Buyer To Verify
- Middle School
- Buyer To Verify
- High School
- Buyer To Verify
 Based on information submitted to the MLS GRID as of . All data is obtained from various sources and may not have been verified by broker or MLS GRID. Supplied Open House Information is subject to change without notice. All information should be independently reviewed and verified for accuracy. Properties may or may not be listed by the office/agent presenting the information.IDX information is provided exclusively for consumers’ personal noncommercial use, and may not be used for any purpose other than to identify prospective properties consumers may be interested in purchasing.