Share this with your friends


253-691-8561
Terrafin Real Estate
4414 NE 77th Street, Seattle, WA 98115
- $2,250,000
- 5
- BD
- 4
- BA
- 3,910
- SqFt




Listing Broker: Summit Properties NW LLC; Alex Sadigh; ; Selling Office: COMPASS.
- Sold Price
- $2,250,000
- List Price
- $2,195,000
- Status
- SOLD
- Closing Date
- Jul 02, 2026
- MLS#
- 2534255
- Subtype
- Residential
- Style
- 18 - 2 Stories w/Bsmnt
- Year Built
- 2007
- Bedrooms
- 5
- Bathrooms
- 4
- Living Area
- 3,910
- Lot Size
- 5,160
- Acres
- 0.12
- Subdivision
- View Ridge
- Neighborhood
- View Ridge
- Building Name
- Oneida Gardens Add
- MLS Area Major
- North Seattle
Property Description
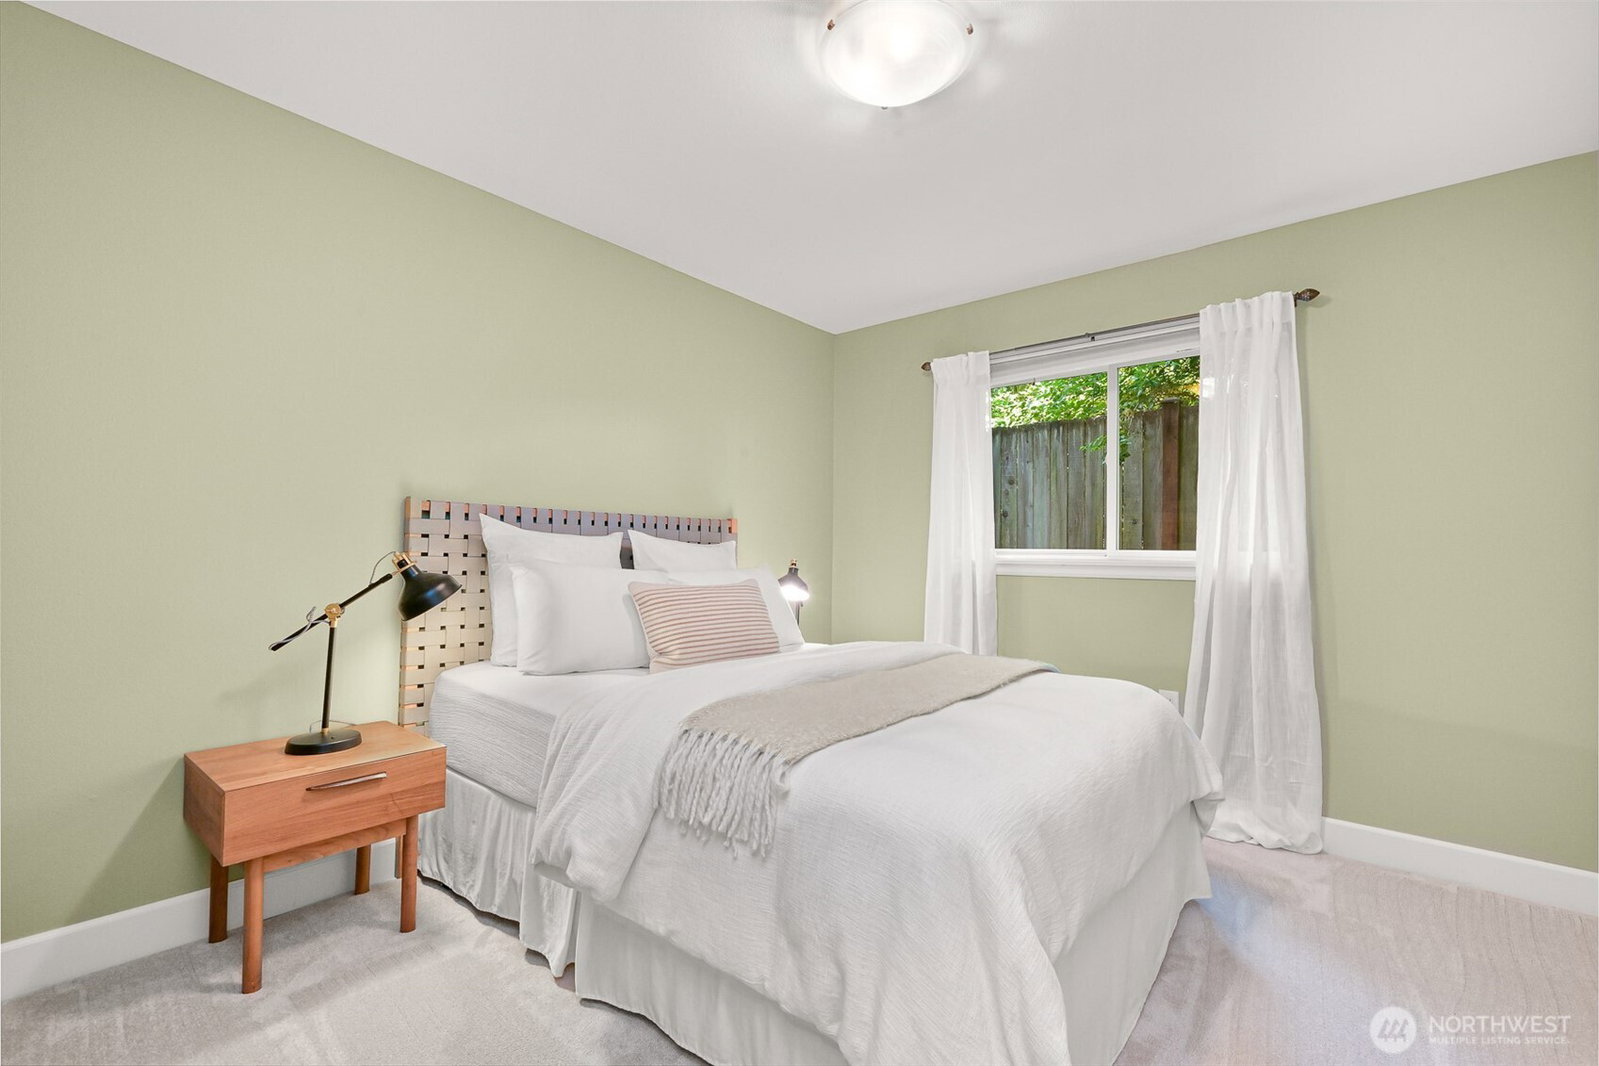
Welcome to this gorgeous, warm, and inviting custom-built Craftsman home nestled on a quiet street adjacent to Sandpoint Golf Course with parks and playfields a short walk away. Immaculately landscaped, this 3,910 square foot home includes 5 bedrooms, 3.5 baths, an oversized two car garage, and outdoor spaces perfect for gardening and entertaining. The main floor features a formal dining and living area with fireplace, a chef’s kitchen with an open plan family room and second fireplace. French doors open onto the back deck make for easy entertaining. The main floor includes a walk-in pantry, powder room, and office. Custom cabinetry adds warmth and character to this beautifully detailed home. Upstairs boasts a spacious primary suite with soaking tub, separate shower, two sinks, and walk-in closet. Three additional bedrooms, a full bath, and laundry room complete the upper level. The lower level features a casual living space, bedroom, and full bath. Perfect for relaxing, movie nights, or hosting guests. Updates include new roof, furnace, carpet, newly refinished solid oak flooring, EV charger, and whole house surge protection. Neighborhood highlights include top rated schools, cafes, restaurants, and markets all within walking distance. Easy access to Magnuson Park, the Burke Gilman Trail, Children’s Hospital, University Village, and UW. Close to the Montlake and Roosevelt light rail stations, I-5 and 520.

Additional Information
- Interior Features
- Bath Off Primary, Dbl Pane/Storm Window, Dining Room, Fireplace, French Doors, High Tech Cabling, Pantry, Security System, Walk-In Closet(s), Water Heater
- Exterior Features
- Cement Planked, Stone, Wood
- Property Description
- 18 - 2 Stories w/Bsmnt
- Flooring
- Ceramic Tile, Hardwood, Travertine, Carpet
- Heating
- Forced Air
- Air Conditioning
- None
- Levels
- Two
- Roof
- Composition
- Parking Features
- Driveway, Attached Garage, Off Street
- School District
- Seattle
- Elementary School
- View Ridge
- Middle School
- Eckstein Mid
- High School
- Roosevelt High
- View
- Territorial
 Based on information submitted to the MLS GRID as of . All data is obtained from various sources and may not have been verified by broker or MLS GRID. Supplied Open House Information is subject to change without notice. All information should be independently reviewed and verified for accuracy. Properties may or may not be listed by the office/agent presenting the information.IDX information is provided exclusively for consumers’ personal noncommercial use, and may not be used for any purpose other than to identify prospective properties consumers may be interested in purchasing.