Share this with your friends


253-691-8561
Terrafin Real Estate
23763 NE 134th Street, Redmond, WA 98053
- $1,150,000
- 2
- BD
- 2
- BA
- 1,680
- SqFt






Listing Broker: Coldwell Banker Bain; Blair Mus; ; Selling Office: COMPASS.
- Sold Price
- $1,150,000
- List Price
- $1,200,000
- Status
- SOLD
- Closing Date
- Jul 23, 2026
- MLS#
- 2529290
- Subtype
- Residential
- Style
- 10 - 1 Story
- Year Built
- 2007
- Bedrooms
- 2
- Bathrooms
- 2
- Living Area
- 1,680
- Lot Size
- 4,500
- Acres
- 0.10
- Subdivision
- Trilogy
- Neighborhood
- Trilogy
- MLS Area Major
- Juanita/Woodinville
Property Description
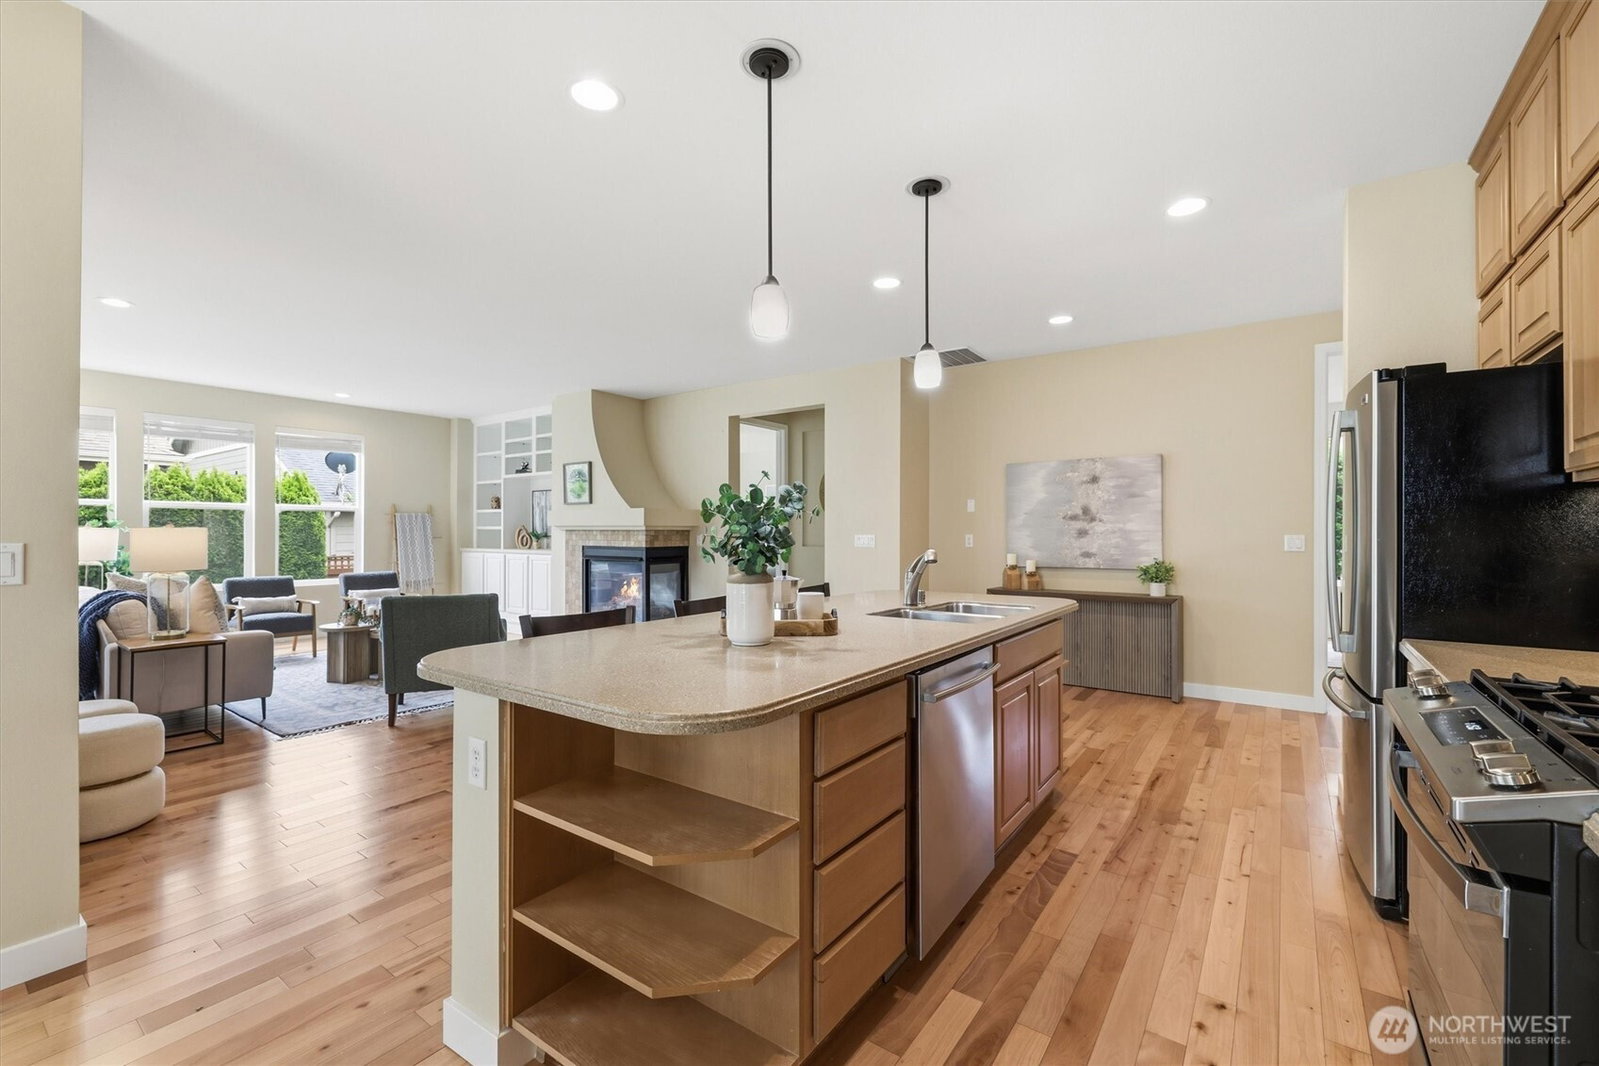
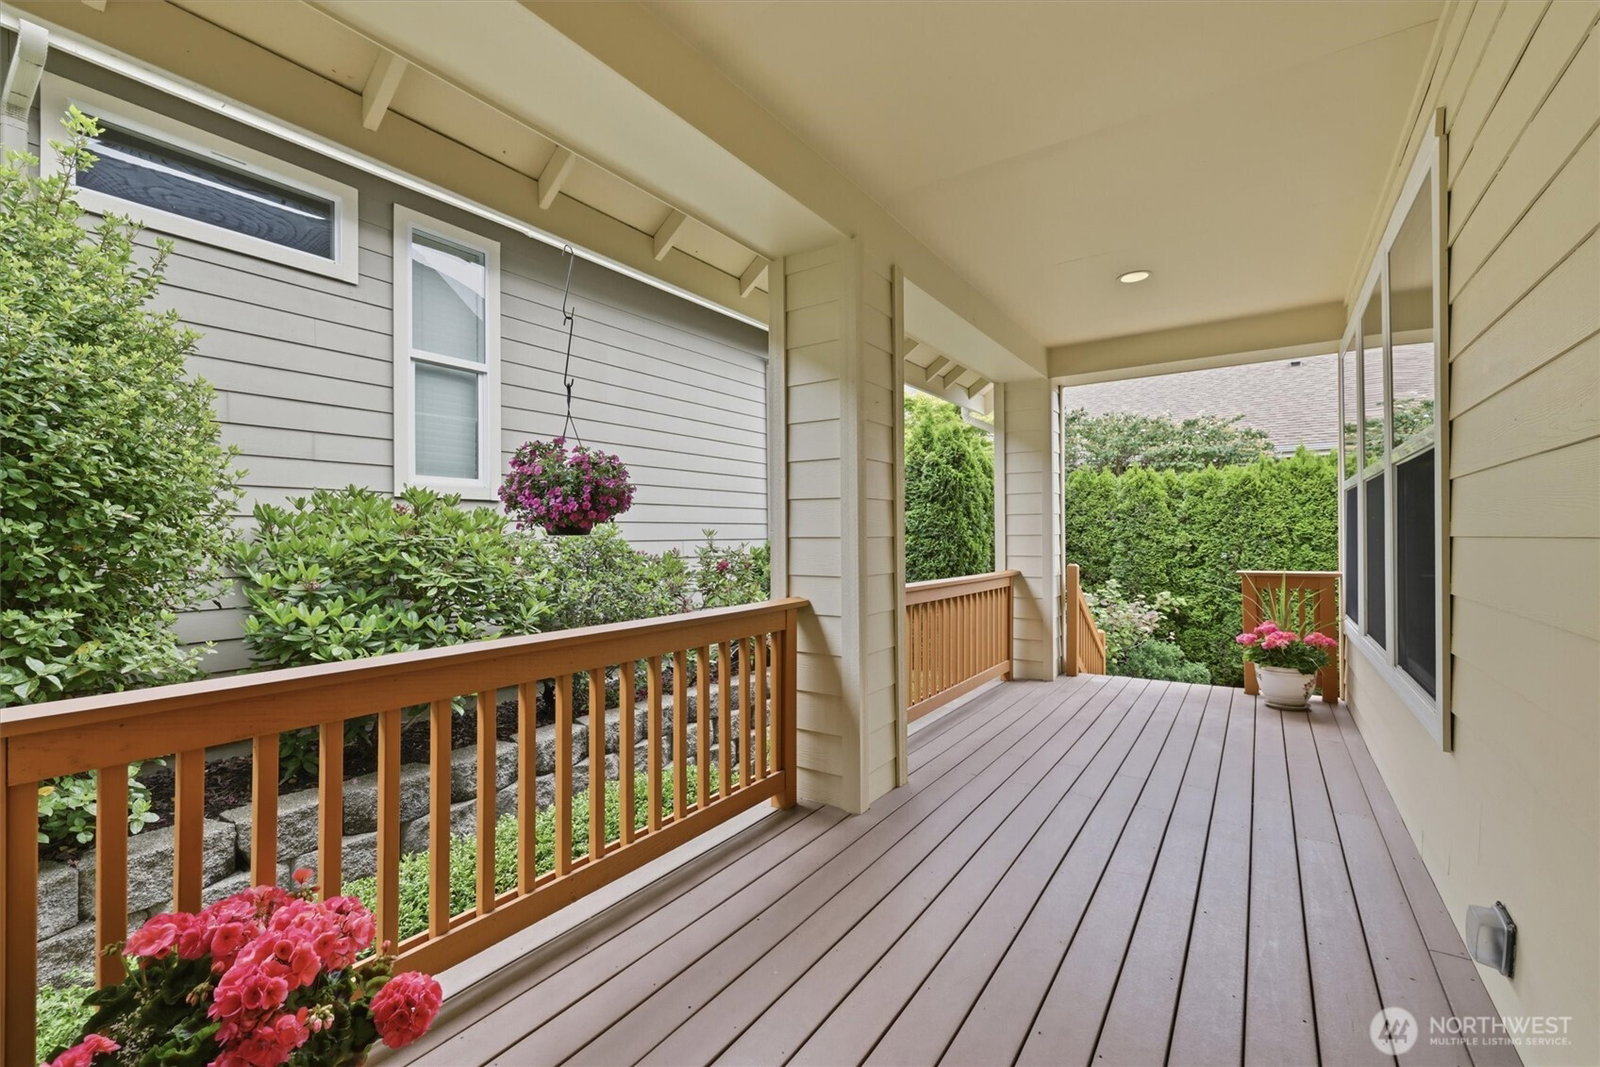
Here it is, one of Trilogy’s most popular floorplans, the Whidbey! Not too large and not too small, the Whidbey’s 1680sf layout hits the sweet spot for the perfect amount of square footage without any wasted, unneeded space. Gleaming hardwood floors make a fabulous first impression while the 9' ceilings create a light and airy living environment. The kitchen is the heart of every home and this one is right in the middle of all of the action. The oversized island, with its fabulous breakfast bar, provides the perfect focal point. The open-concept floorplan blends seamlessly with the great room that is flanked by several oversized windows, this is such a comfortable space. The Whidbey offers 2 amply-sized bedrooms including a primary suite that comes complete with a walk-in closet and dual vanities. Extra bonus, the seller just had a Jacuzzi Shower System installed. The second bedroom is ideally located at the other side of the home and has an adjacent full bathroom, perfect for guests. Lastly, the sweet home office is accessed through double doors and provides ideal separation of space for those that need a little privacy. Step outside onto your private sun deck or even down to the secluded patio, flanked by an ideal garden space. Recent updates include central air conditioning, a new Timberline Roofing System, and a Leaf Filter Gutter System. All this plus all the perks that come with owning in Trilogy, the premier 55+ community on the East Side!

Additional Information
- Interior Features
- Bath Off Primary, Dbl Pane/Storm Window, Dining Room, Fireplace, High Tech Cabling, Walk-In Closet(s), Water Heater
- Exterior Features
- Cement Planked, Stone, Wood
- Property Description
- 10 - 1 Story
- Flooring
- Ceramic Tile, Hardwood, Vinyl, Carpet
- Heating
- 90%+ High Efficiency, Forced Air
- Air Conditioning
- Central Air
- Levels
- One
- Roof
- Composition
- Parking Features
- Attached Garage
- School District
- Lake Washington
- Elementary School
- Buyer To Verify
- Middle School
- Buyer To Verify
- High School
- Buyer To Verify
 Based on information submitted to the MLS GRID as of . All data is obtained from various sources and may not have been verified by broker or MLS GRID. Supplied Open House Information is subject to change without notice. All information should be independently reviewed and verified for accuracy. Properties may or may not be listed by the office/agent presenting the information.IDX information is provided exclusively for consumers’ personal noncommercial use, and may not be used for any purpose other than to identify prospective properties consumers may be interested in purchasing.