Share this with your friends


253-691-8561
Terrafin Real Estate
18419 Rouse Road SW, Longbranch, WA 98351
- $1,182,000
- 3
- BD
- 4
- BA
- 2,711
- SqFt
Listing Broker: Paramount Real Estate Group; Lianne Hall; ; Selling Office: Keller Williams North Seattle.
- Sold Price
- $1,182,000
- List Price
- $1,182,000
- Status
- SOLD
- Closing Date
- Mar 31, 2026
- MLS#
- 2478306
- Subtype
- Residential
- Style
- 10 - 1 Story
- Year Built
- 2021
- Bedrooms
- 3
- Bathrooms
- 4
- Living Area
- 2,711
- Lot Size
- 217,800
- Acres
- 5
- Subdivision
- Longbranch
- Neighborhood
- Longbranch
- MLS Area Major
- Key Peninsula South
Property Description
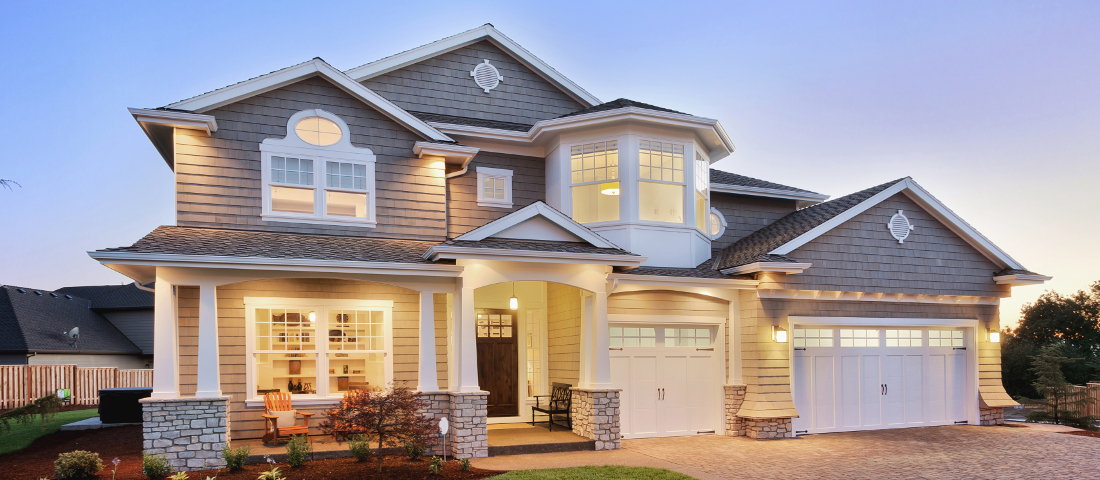
Custom architect-designed modern retreat on gated acreage in Longbranch. Designed by Mascord Design of Portland , this home blends modern, industrial, and rustic elements with exceptional privacy and livability—ideal for anyone seeking refined space in a peaceful Pacific Northwest setting. Features 3 private ensuites, with the primary suite thoughtfully separated to create a true owner’s retreat. Interior highlights include exposed spiral HVAC ducting, true white oak floors, solid hickory cabinetry, Wolf & Sub-Zero appliances, quartz countertops, and a striking stone fireplace. The open, flowing layout delivers elevated living designed for comfort, entertaining, and working from home. Exterior architecture showcases multi-textured cement siding with cedar accents, cedar tongue-and-groove soffits, and a standing seam metal roof. An oversized 1,100 sq ft three-car garage provides exceptional flexibility for storage, workshop space, or recreation. Gated entry, circular gravel driveway, stamped concrete apron, and a serene wooded setting complete the arrival experience. The acreage includes multiple architecturally cohesive outbuildings, including a large covered storage/shop for RVs, vans, equipment, or recreational toys, plus a separate well/pump structure with its own 200-AMP electrical service. Located approximately 25 minutes from town, this property offers a rare balance of seclusion, modern luxury, and accessibility. A unique opportunity to own a luxury home on acreage.

Additional Information
- Interior Features
- Second Primary Bedroom, Bath Off Primary, Dbl Pane/Storm Window, Dining Room, Fireplace, Pantry, Vaulted Ceiling(s), Walk-In Closet(s)
- Exterior Features
- Cement Planked, Wood
- Property Description
- 10 - 1 Story
- Flooring
- Hardwood, Laminate
- Heating
- Forced Air, Heat Pump
- Air Conditioning
- Central Air, Heat Pump
- Levels
- One
- Roof
- Metal
- Parking Features
- Driveway, Attached Garage, Detached Garage, RV Parking
- School District
- Peninsula
- Elementary School
- Evergreen Elem
- Middle School
- Key Peninsula Mid
- High School
- Peninsula High
- View
- Territorial
 Based on information submitted to the MLS GRID as of . All data is obtained from various sources and may not have been verified by broker or MLS GRID. Supplied Open House Information is subject to change without notice. All information should be independently reviewed and verified for accuracy. Properties may or may not be listed by the office/agent presenting the information.IDX information is provided exclusively for consumers’ personal noncommercial use, and may not be used for any purpose other than to identify prospective properties consumers may be interested in purchasing.