Share this with your friends


253-691-8561
Terrafin Real Estate
803 W Armour Street, Seattle, WA 98119
- $2,400,000
- 4
- BD
- 4
- BA
- 3,260
- SqFt




Listing Broker: Windermere Real Estate Midtown; Holley Ring; ; Selling Office: Windermere Real Estate Midtown.
- Sold Price
- $2,400,000
- List Price
- $2,425,000
- Status
- SOLD
- Closing Date
- May 20, 2026
- MLS#
- 2509690
- Subtype
- Residential
- Style
- 18 - 2 Stories w/Bsmnt
- Year Built
- 1929
- Bedrooms
- 4
- Bathrooms
- 4
- Living Area
- 3,260
- Lot Size
- 4,343
- Acres
- 0.10
- Subdivision
- Queen Anne
- Neighborhood
- Queen Anne
- Building Name
- Grand View Add
- MLS Area Major
- Queen Anne/Magnolia
Property Description
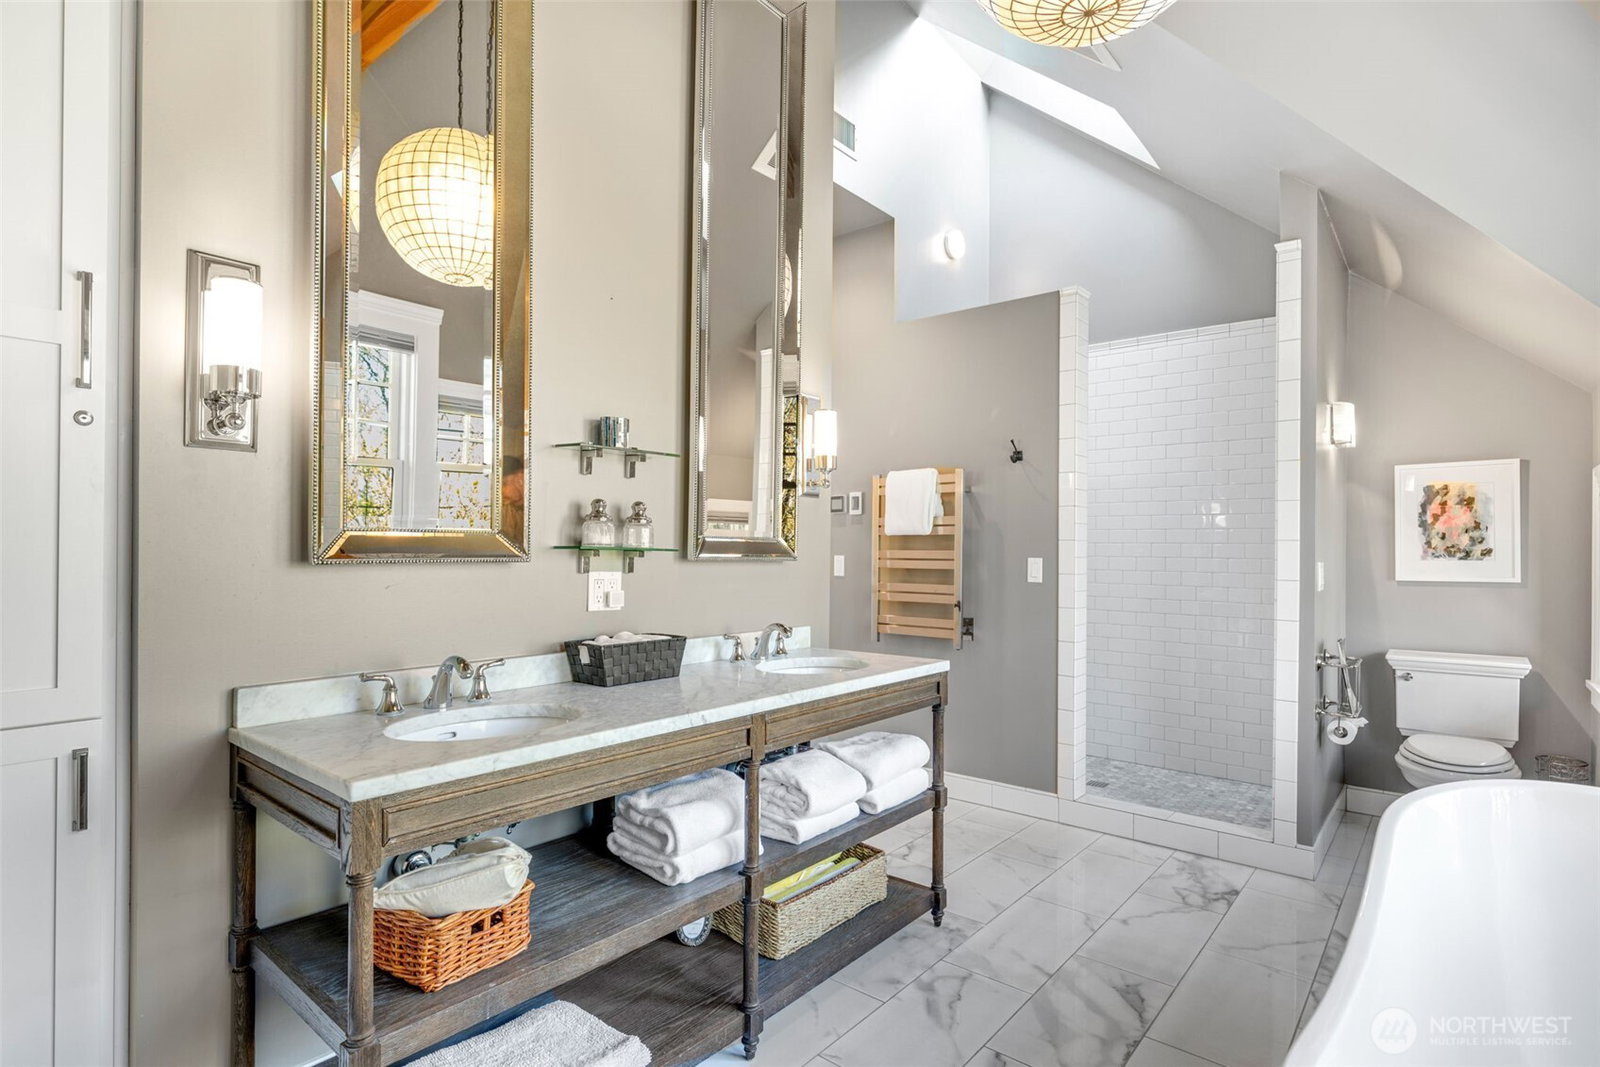
A rare offering on Queen Anne: this exceptional Craftsman home was completely transformed through a full-scale renovation and second-story addition, delivering timeless architecture with modern luxury. Original hardwoods, elegant millwork, and artisan tile fireplace were beautifully preserved and blended with updates for today's lifestyle. Designed for effortless living and entertaining, the main level features an open-concept chef’s kitchen with giant island, flowing into the family room, plus formal living and dining areas, office space, and powder room. Upstairs, the 3 bedrooms and 2 full baths were designed to evoke the feel of a 5-Star hotel with every luxury and amenity. The Primary suite features vaulted ceilings, a spacious walk-in closet, and spa-inspired bath with marble double vanity, soaking tub, and tiled shower. The versatile lower level functions beautifully as a private suite or separate apartment with its own kitchen, living area, bedroom and bath, creating endless possibilities for guests, multigenerational living, or income potential. The lovely fully enclosed back garden is truly an oasis with stone patio, bubbling fountain, hot tub, and lush plantings. All of this within blocks of the shops, cafes, dining, parks and other amenities that make Queen Anne such a wonderful place to live. Coe Elementary is only 5 blocks away, and McClure Middle School a few more. Easy access to transit and downtown, South Lake Union, and Ballard.

Additional Information
- Interior Features
- Second Kitchen, Bath Off Primary, Dbl Pane/Storm Window, Dining Room, Fireplace, French Doors, High Tech Cabling, Hot Tub/Spa, Sprinkler System, Vaulted Ceiling(s), Walk-In Closet(s), Water Heater
- Exterior Features
- Wood
- Property Description
- 18 - 2 Stories w/Bsmnt
- Flooring
- Ceramic Tile, Hardwood, Laminate, Carpet
- Heating
- Heat Pump, High Efficiency (Unspecified)
- Air Conditioning
- Central Air
- Levels
- Two
- Roof
- Composition
- Parking Features
- Driveway, Attached Garage
- School District
- Seattle
- Elementary School
- Frantz Coe Elementary
- Middle School
- Mc Clure Mid
- High School
- Lincoln High
- View
- Territorial
 Based on information submitted to the MLS GRID as of . All data is obtained from various sources and may not have been verified by broker or MLS GRID. Supplied Open House Information is subject to change without notice. All information should be independently reviewed and verified for accuracy. Properties may or may not be listed by the office/agent presenting the information.IDX information is provided exclusively for consumers’ personal noncommercial use, and may not be used for any purpose other than to identify prospective properties consumers may be interested in purchasing.