Share this with your friends


253-691-8561
Terrafin Real Estate
1113 25th Avenue Ct SW, Puyallup, WA 98373
- $949,999
- 5
- BD
- 5
- BA
- 3,690
- SqFt




Listing Broker: Keller Williams Realty; Nicole Gaines; 253-332-4818; nicole.gaines@kw.com
- List Price
- $949,999
- Status
- ACTIVE
- MLS#
- 2589381
- Subtype
- Residential
- Style
- 12 - 2 Story
- Year Built
- 2018
- Bedrooms
- 5
- Bathrooms
- 5
- Living Area
- 3,690
- Lot Size
- 7,610
- Acres
- 0.17
- Subdivision
- Puyallup
- Neighborhood
- Puyallup
- Building Name
- The Reserve At Silver Brook
- MLS Area Major
- Puyallup
Property Description
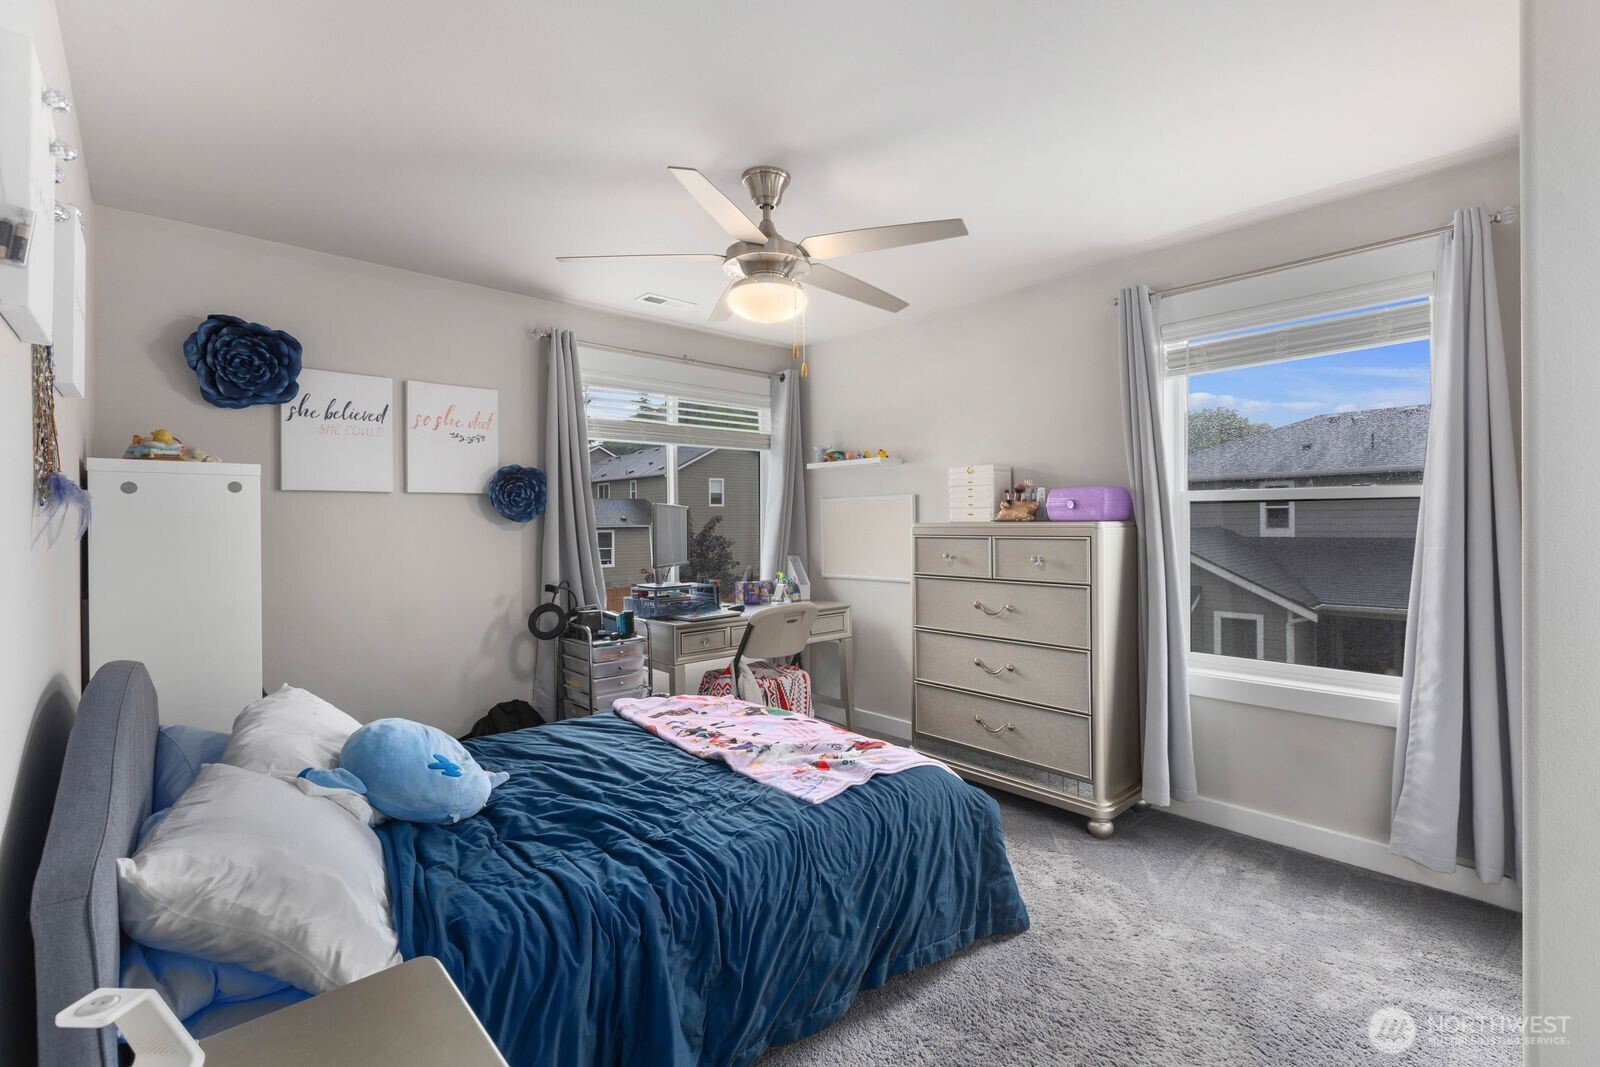
In Puyallup's Reserve at Silver Brook, a private main-floor bedroom suite with its own full bath creates flexibility for multigenerational living. Set on a cul-de-sac near the neighborhood park, this nearly 3,700 SF home has 5 bedrooms, 4.5 baths, a dedicated office, downstairs bonus room and upstairs loft, giving you space to gather and room to retreat. The kitchen pairs an oversized quartz island with double wall ovens, a gas cooktop, apron-front sink and walk-in pantry. Upgraded cabinetry, pull-out shelving, under-cabinet lighting and a marble backsplash make prep and storage a pleasure. A floor-to-ceiling tiled fireplace anchors the great room, while multi-slide glass doors connect your living space to a covered patio and fully fenced backyard. Upstairs, 4 bedrooms include a primary suite with dual vanities, an oversized shower and walk-in closet. A Jack-and-Jill bath, spacious loft and laundry with utility sink add function without sacrificing room to spread out. Use the French-door office for focused work and the downstairs bonus room for hobbies, media or a second gathering space. LVP flooring, quartz surfaces, cordless faux wood blinds, recessed lighting, A/C and an oversized 2-car garage round out the details. Neighborhood sidewalks and access to Puyallup shopping, dining and commuter routes keep you connected, with distinct spaces at home for privacy and togetherness.

Additional Information
- Interior Features
- Bath Off Primary, Ceiling Fan(s), Dbl Pane/Storm Window, Dining Room, Fireplace, French Doors, Loft, Pantry, Walk-In Closet(s)
- Exterior Features
- Cement Planked
- Property Description
- 12 - 2 Story
- Flooring
- Ceramic Tile, Vinyl Plank, Carpet
- Heating
- 90%+ High Efficiency, Forced Air, Heat Pump
- Air Conditioning
- 90%+ High Efficiency, Heat Pump
- Levels
- Two
- Roof
- Composition
- Parking Features
- Driveway, Attached Garage
- School District
- Puyallup
- Elementary School
- Meeker Elem
- Middle School
- Kalles Jnr High
- High School
- Gov John Rogers Hs
- View
- Territorial
 Based on information submitted to the MLS GRID as of . All data is obtained from various sources and may not have been verified by broker or MLS GRID. Supplied Open House Information is subject to change without notice. All information should be independently reviewed and verified for accuracy. Properties may or may not be listed by the office/agent presenting the information.IDX information is provided exclusively for consumers’ personal noncommercial use, and may not be used for any purpose other than to identify prospective properties consumers may be interested in purchasing.