Share this with your friends


253-691-8561
Terrafin Real Estate
27204 Serenity Ln, Caldwell, ID 83607

- $?
- 4
- BD
- 3
- BA
- 3,136
- SqFt




Courtesy of Silvercreek Realty Group. Cell: 208-570-1111
Selling Office: Silvercreek Realty Group.- Sold Price
- $?
- List Price
- $949,900
- Status
- CLOSED
- Closing Date
- Aug 21, 2026
- MLS#
- 98979406
- Year Built
- 2015
- Bedrooms
- 4
- Bathrooms
- 3
- Living Area
- 3,136
- Lot Size
- 81,021
- Acres
- 1.86
- Subdivision
- Overview Acres
Property Description
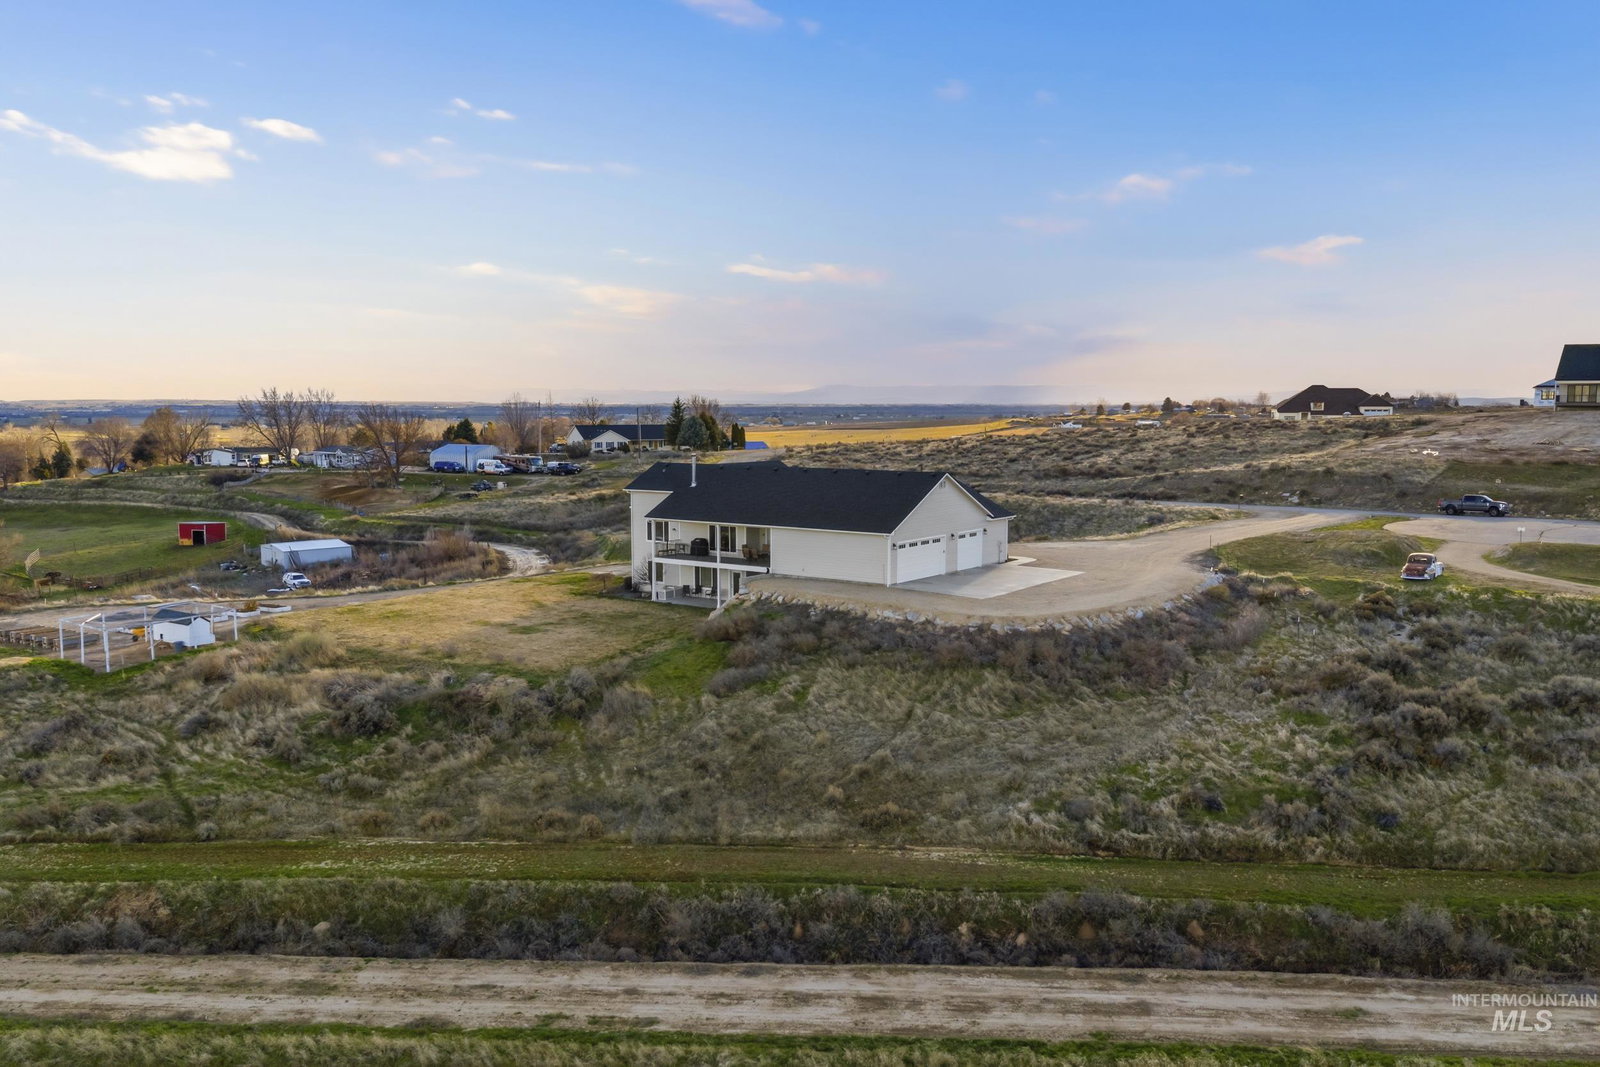
Tucked away on a peaceful 1.86-acre VIEW LOT down a private road w/in Middleton School District, this custom home offers a refined balance of privacy, space, & intentional design, framed by sweeping valley, city, & mountain views. The main level is thoughtfully designed for both comfort & elevated living, featuring warm finishes, a stunning wood burning fireplace w/ custom brick & mantel, & a beautifully appointed kitchen w/ quartz countertops, S.S. appliances, double oven, & whole home surround sound extending seamlessly through both interior & outdoor living spaces. A main level primary suite provides the ease of single level living. The walkout daylight basement offers 3 additional bedrooms & a spacious, versatile workspace ideal for projects, hobbies, or storage. Outdoor living is equally compelling, w/ an expansive Trex deck positioned to capture the views & a fire pit area perfect for evenings under open Idaho skies. Additional features include a laundry room w/ a built-in mud bench, a garage w/ a finished storage room for versatile, year-round use, a dedicated work area, & is backup home generator ready. Fresh exterior paint & a brand-new roof provide added value/peace of mind. Garden boxes & a charming chicken coop enhance the property’s lifestyle appeal. This is Idaho living at its best, offering space to breathe, room to gather, & the convenience of being close to town.
/u.realgeeks.media/yournextchapteridaho/5b7f02172b8e-_H4A7668_Edit__New_Head_Shot_2024_John.jpg)
Additional Information
- Interior Features
- Bath-Master, Bed-Master Main Level, Split Bedroom, Den/Office, Family Room, Double Vanity, Walk-In Closet(s), Walk In Shower, Pantry, Kitchen Island, Quartz Counters
- Taxes
- $2,924
- Heating
- Electric, Forced Air, Heat Pump
- Air Conditioning
- Central Air
- Exterior Construction
- HardiPlank Type
- Roof
- Composition
- Parking Features
- Attached, RV Access/Parking
- Garage Spaces
- 3
- School District
- Middleton School District #134
- Elementary School
- Purple Sage
- Middle School
- Middleton Jr
- High School
- Middleton
Information courtesy of Intermountain Multiple Listing Service. Information provided by IMLS is deemed reliable but not guaranteed. IDX information is provided exclusively for consumers' personal, non‐commercial use, it may not be used for any purpose other than to identify prospective properties consumers may be interested in purchasing. IMLS does not assume any liability for missing or inaccurate data. All listings provided by IMLS are marked with the official IMLS IDX icon.