2580 Sand Hollow Rd, Caldwell, ID 83607

- $760,500
- 3
- BD
- 3
- BA
- 2,480
- SqFt




Courtesy of Coldwell Banker/Classic Proper. broker@coldwellbankerclassicproperties.com
- List Price
- $760,500
- Status
- ACTIVE
- Days on Market
- 173
- Price Change
- ▼ $14,400 1788475644
- MLS#
- 98979210
- Year Built
- 2006
- Bedrooms
- 3
- Bathrooms
- 3
- Living Area
- 2,480
- Lot Size
- 206,038
- Acres
- 4.73
- Subdivision
- Tracy Acres
Property Description
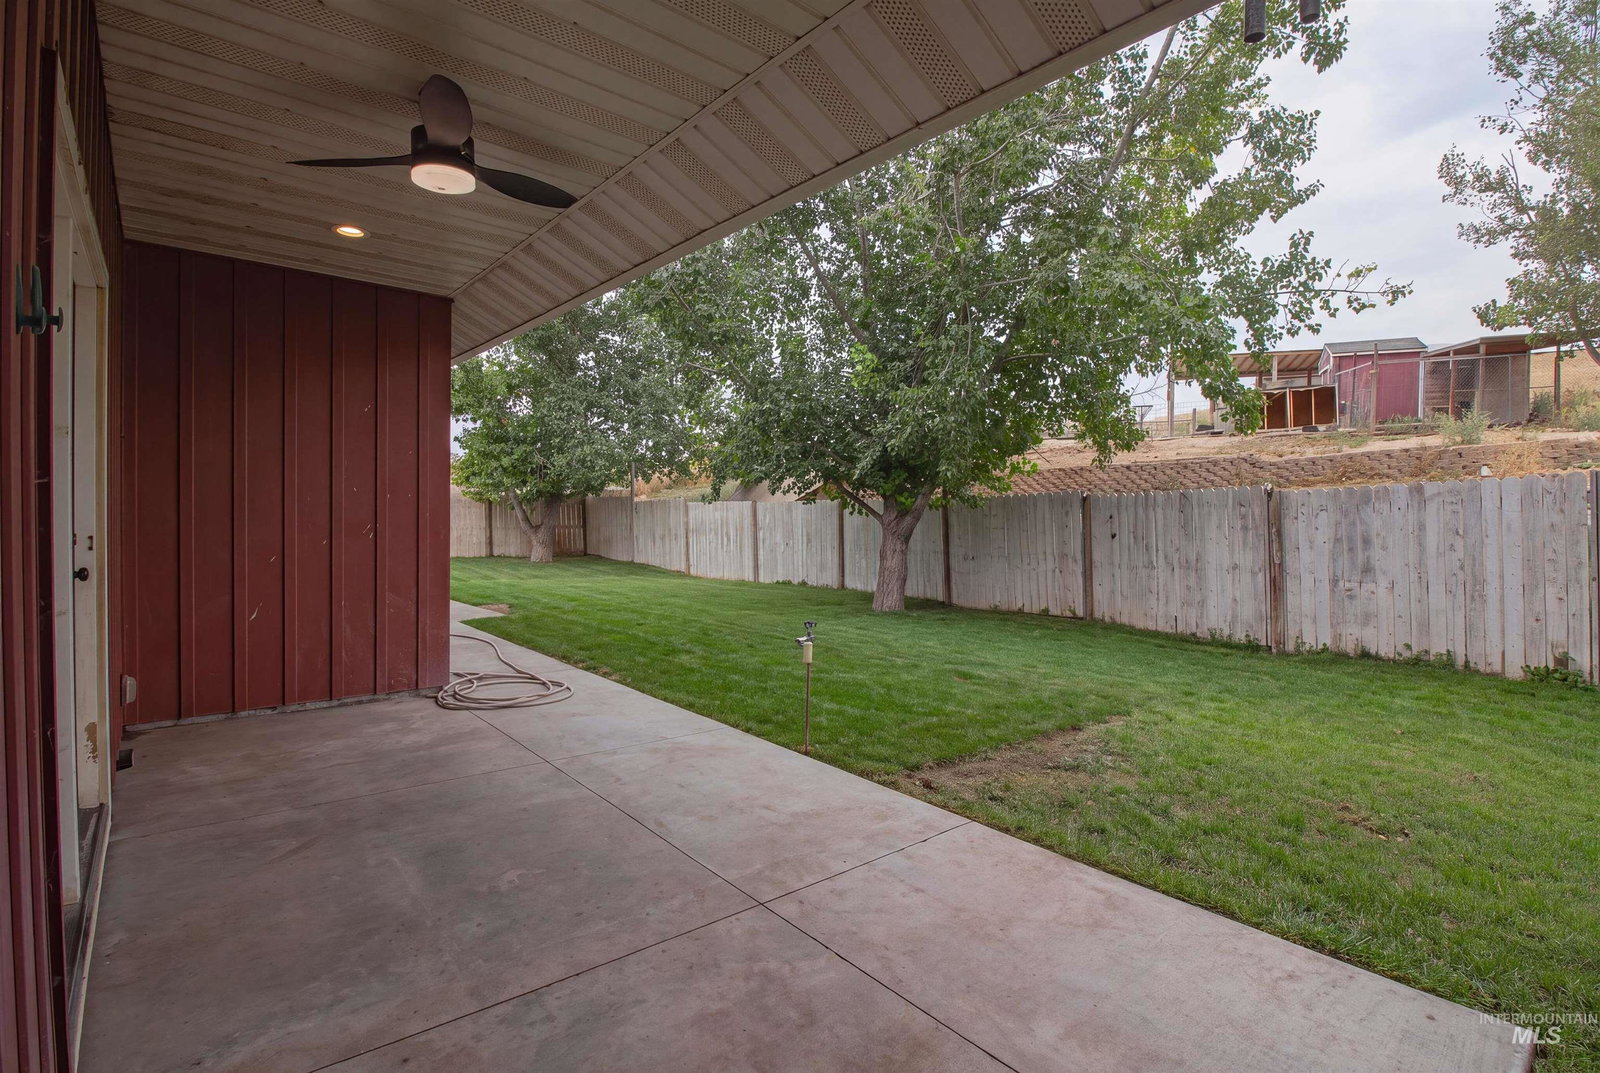
Enjoy country living w/ no HOA or CC&Rs & endless possibilities on two separate parcels. This property is set up for your hobby farm lifestyle w/ room for horses, cows, goats, & chickens. Includes a hay barn, 2 additional large red storage sheds, tractor shelter, and two chicken coops w/ enclosed yards. Inside, the home features a spacious kitchen w/ Corian countertops & custom hickory cabinets. Updated LVP flooring in main areas, new carpet, a blue pine tongue-and-groove accent wall, & a blue pine live-edge mantle, perfect for everyday living & entertaining. Guest bedrooms are generously sized w/ walk-in closets. The primary suite offers a private retreat w/ a double-head walk-in shower, jetted tub, dual vanities, & a large walk-in closet, plus additional under-stair storage. Large bonus room with a half bath. Other highlights include a lighted 4-foot crawl space w/ two access points, a full RV hookup, & a garage equipped w/ two 220 outlets & two freezer outlets & gutter guards, steel siding, a 3-year-old roof, and HVAC replaced 4 years ago with a transferable 10-year warranty. Backyard has new sod in some areas and seeded grass in others. The property is stubbed for a future shop & wired for a hot tub on the primary patio. The second wellhead is perfect for irrigation. A great opportunity to enjoy rural living w/ room to grow & easy access to I84.
/u.realgeeks.media/yournextchapteridaho/5b7f02172b8e-_H4A7668_Edit__New_Head_Shot_2024_John.jpg)
Additional Information
- Interior Features
- Bath-Master, Bed-Master Main Level, Guest Room, Split Bedroom, Den/Office, Rec/Bonus, Double Vanity, Walk-In Closet(s), Walk In Shower, Breakfast Bar, Pantry, Solid Surface Counters
- Taxes
- $1,700
- Heating
- Forced Air, Heat Pump, Propane
- Air Conditioning
- Central Air
- Exterior Construction
- Frame, Metal Siding, Masonry, Stone
- Roof
- Architectural Style
- Parking Features
- Attached, RV Access/Parking
- Garage Spaces
- 3
- School District
- New Plymouth School District #372
- Elementary School
- N Plymouth
- Middle School
- N Plymouth
- High School
- New Plymouth
Information courtesy of Intermountain Multiple Listing Service. Information provided by IMLS is deemed reliable but not guaranteed. IDX information is provided exclusively for consumers' personal, non‐commercial use, it may not be used for any purpose other than to identify prospective properties consumers may be interested in purchasing. IMLS does not assume any liability for missing or inaccurate data. All listings provided by IMLS are marked with the official IMLS IDX icon.