Share this with your friends


253-691-8561
Terrafin Real Estate
14837 SE Fairwood Boulevard, Renton, WA 98058
- $959,000
- 4
- BD
- 3
- BA
- 2,210
- SqFt




Listing Broker: John L. Scott, Inc; Melissa Hudson; 425-306-9431; melissa@melissahudsonrealtor.com Selling Office: John L. Scott, Inc..
- Sold Price
- $959,000
- List Price
- $959,000
- Status
- SOLD
- Days on Market
- 237
- Closing Date
- Aug 31, 2026
- MLS#
- 2561273
- Subtype
- Residential
- Style
- 13 - Tri-Level
- Year Built
- 1969
- Bedrooms
- 4
- Bathrooms
- 3
- Living Area
- 2,210
- Lot Size
- 10,530
- Acres
- 0.24
- Subdivision
- Fairwood Greens
- Neighborhood
- Fairwood Greens
- MLS Area Major
- Renton/Benson Hill
Property Description
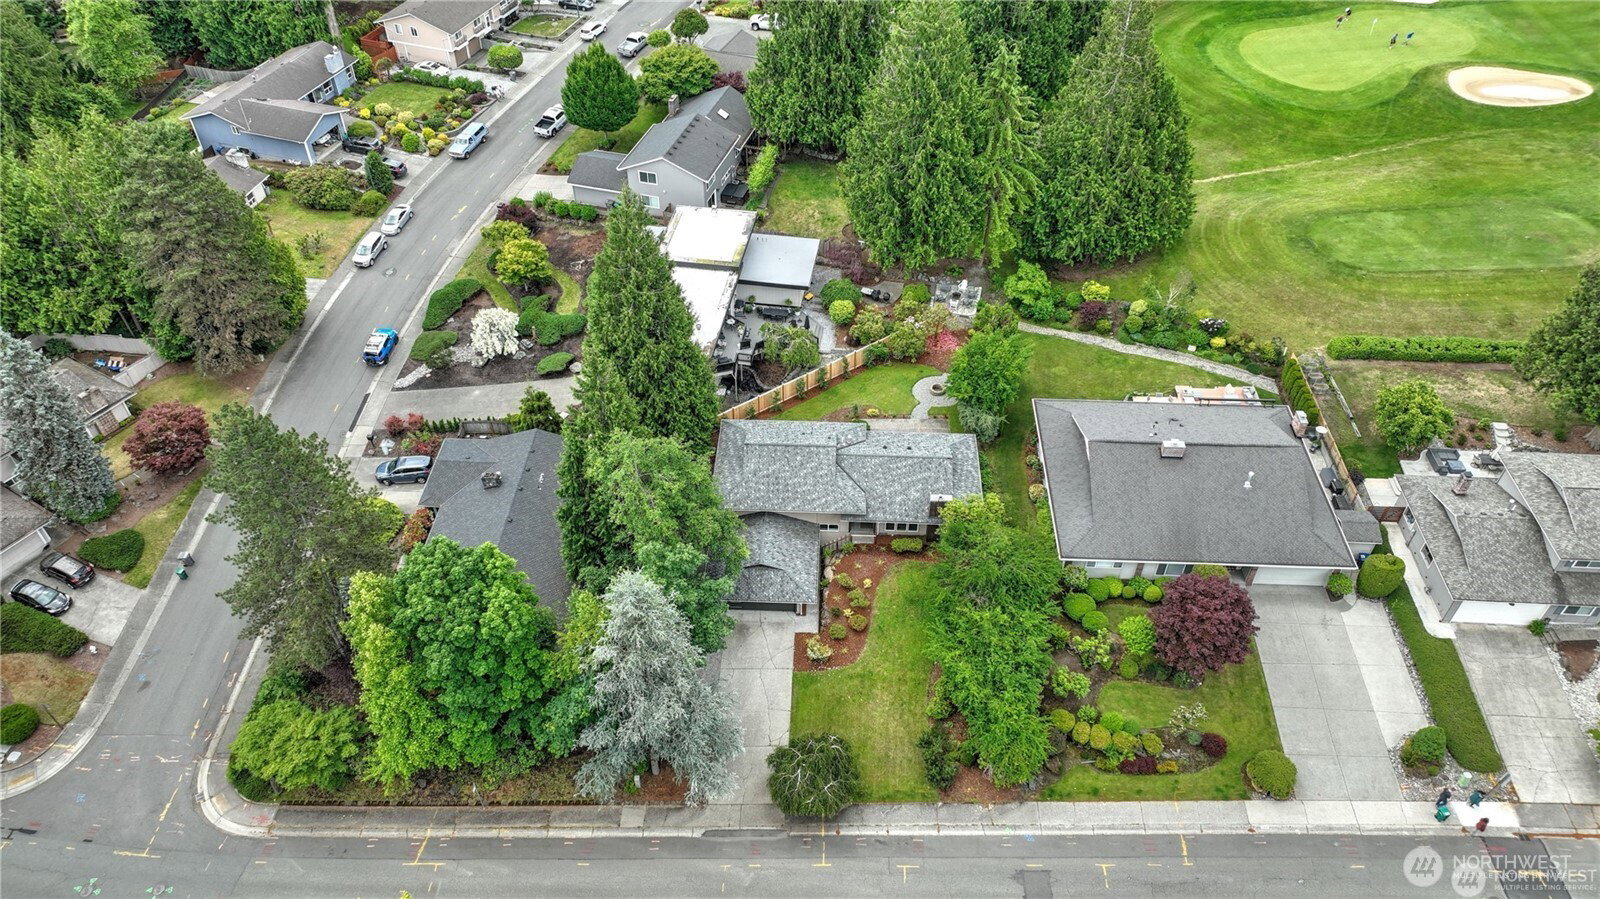
Stunning fully remodeled home ideally positioned just behind the 6th tee box in sought-after Fairwood Greens, where modern upgrades and timeless design come together effortlessly. Thoughtfully updated from top to bottom, this residence features brand-new LVP flooring throughout, creating a seamless blend of durability and style. The open-concept great room offers comfortable everyday living and easy entertaining, with expansive windows that fill the space with natural light and highlight clean lines and warm, modern finishes. At the heart of the home, the chef-inspired kitchen showcases sleek quartz countertops, premium cabinetry, designer fixtures, and a high-end Forno refrigerator that anchors the space with both function and flair. Updated lighting, hardware, and contemporary details enhance the home’s mid-century modern character while delivering today’s desired aesthetic. Step outside to a newly added partial backyard fence that provides definition while maintaining convenient golf course access. Enjoy partial course views and a peaceful setting that makes Fairwood Greens so desirable. Extensive upgrades, a light-filled layout, and a prime location near shopping, dining, parks, and major commuting routes make this a rare turnkey opportunity.
/u.realgeeks.media/yournextchapteridaho/5b7f02172b8e-_H4A7668_Edit__New_Head_Shot_2024_John.jpg)
Additional Information
- Interior Features
- Bath Off Primary, Dbl Pane/Storm Window, Dining Room, Fireplace, Walk-In Closet(s), Water Heater
- Exterior Features
- Wood
- Property Description
- 13 - Tri-Level
- Flooring
- Ceramic Tile, Vinyl Plank
- Heating
- Forced Air
- Air Conditioning
- None
- Levels
- Three Or More
- Roof
- Composition
- Parking Features
- Driveway, Attached Garage
- School District
- Kent
- Elementary School
- Fairwood Elem
- Middle School
- Northwood Jnr High
- High School
- Kentridge High
- View
- Golf Course, Territorial
 Based on information submitted to the MLS GRID as of . All data is obtained from various sources and may not have been verified by broker or MLS GRID. Supplied Open House Information is subject to change without notice. All information should be independently reviewed and verified for accuracy. Properties may or may not be listed by the office/agent presenting the information.IDX information is provided exclusively for consumers’ personal noncommercial use, and may not be used for any purpose other than to identify prospective properties consumers may be interested in purchasing.