Share this with your friends


253-691-8561
Terrafin Real Estate
978 Livernash Street, Buckley, WA 98321
- $555,000
- 3
- BD
- 3
- BA
- 2,214
- SqFt




Listing Broker: Goldhouse Realty; Libby Williams; 253-202-5452; libby@goldhouserealty.com
- List Price
- $555,000
- Status
- ACTIVE
- Days on Market
- 70
- Price Change
- ▼ $20,000 1790214013
- MLS#
- 2560117
- Subtype
- Residential
- Style
- 12 - 2 Story
- Year Built
- 2023
- Bedrooms
- 3
- Bathrooms
- 3
- Living Area
- 2,214
- Lot Size
- 6,027
- Acres
- 0.14
- Subdivision
- Buckley
- Neighborhood
- Buckley
- Building Name
- Prairie Creek Farms
- MLS Area Major
- Buckley/South Prairie
Property Description
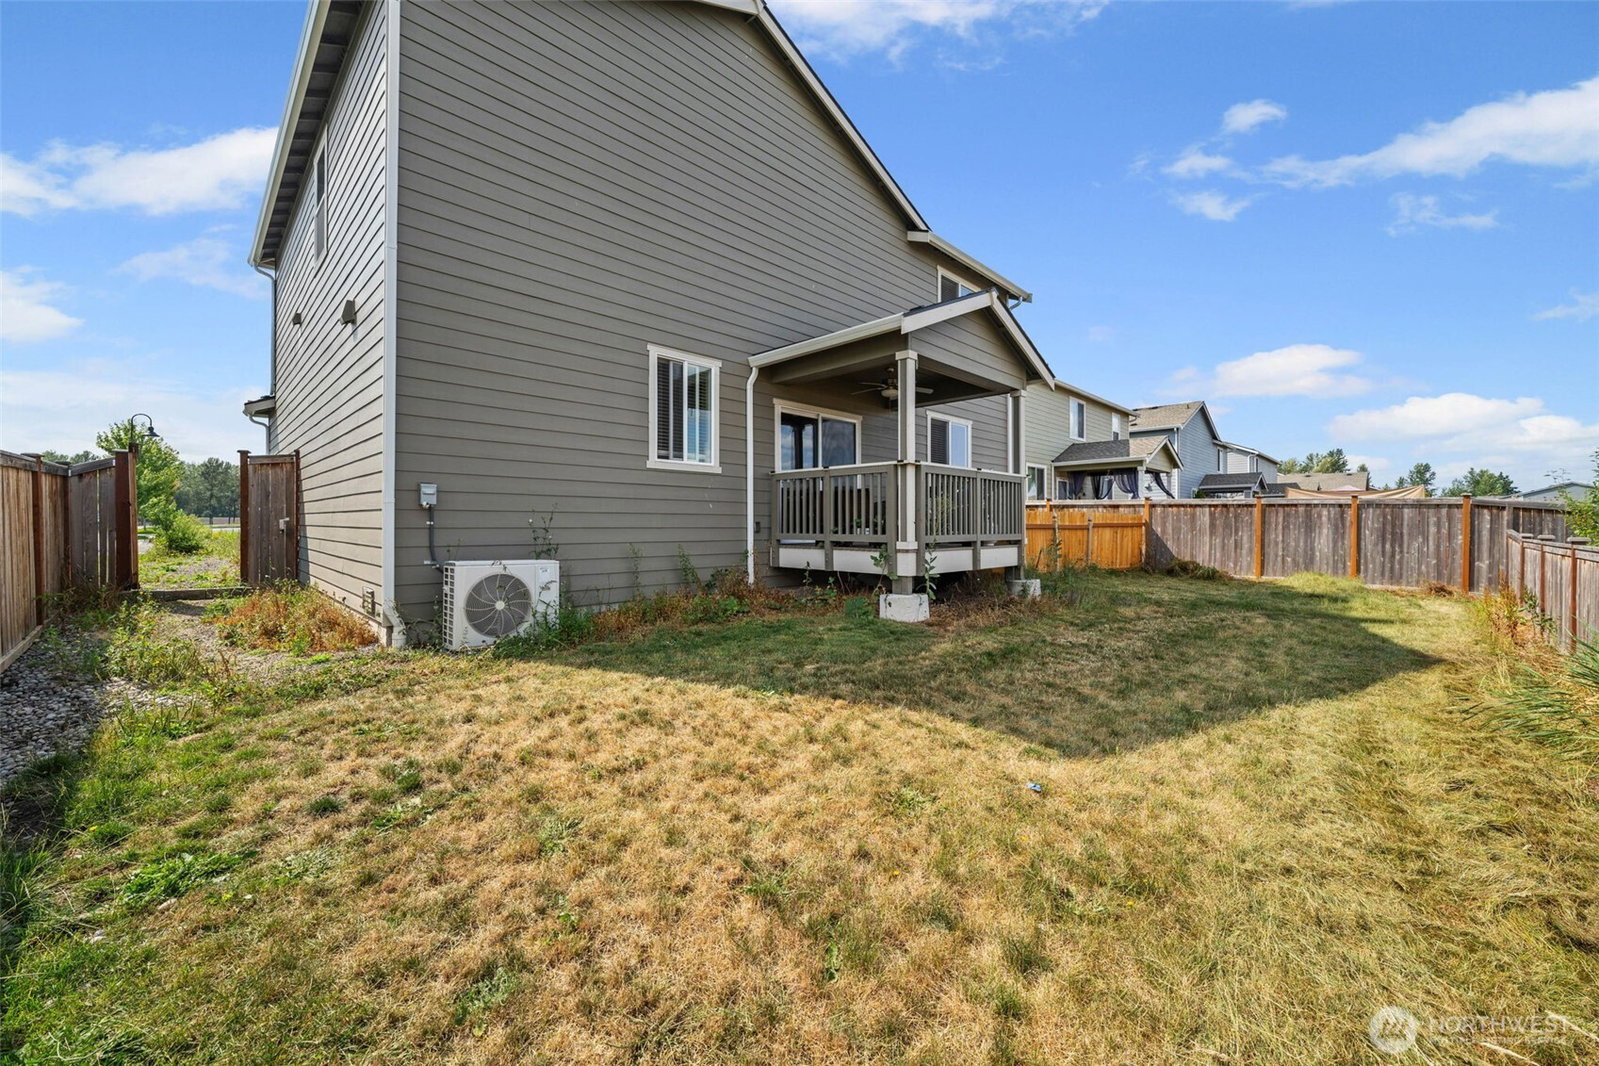
Buyer Concession - $6,938 towards Buyer's Closing Costs with full price offer! Beautiful, like-new 2023-built home offering 2,214 sq. ft. of thoughtfully designed living space with 3 bedrooms, 2.5 baths, and a flexible upstairs bonus room. The open-concept floor plan on the main floor is ideal for everyday living and entertaining, featuring the kitchen with a large quartz-topped island, stainless steel appliances, wood cabinetry, and lots of counter space overlooking the spacious living and dining areas. The private main-level den/office provides the perfect space for a home office or remote work. Upstairs, you'll find brand-new carpet installed in July, along with two generously sized secondary bedrooms, each featuring a walk-in closet. The owner's suite is spacious , and is a true retreat with a spa-like bath featuring a soaking tub, separate walk-in shower, dual vanities, and an oversized walk-in closet. The upstairs bonus room offers endless possibilities to fit your lifestyle. Modern finishes, thoughtful design, and move-in-ready condition make this exceptional home the perfect place to enjoy comfort and convenience, all just minutes from schools and shopping. Don't miss the opportunity to make this exceptional home your own!
/u.realgeeks.media/yournextchapteridaho/5b7f02172b8e-_H4A7668_Edit__New_Head_Shot_2024_John.jpg)
Additional Information
- Interior Features
- Bath Off Primary, Ceiling Fan(s), Dbl Pane/Storm Window, Dining Room, Fireplace, Loft, Water Heater
- Exterior Features
- Cement Planked
- Property Description
- 12 - 2 Story
- Flooring
- Vinyl Plank, Carpet
- Heating
- 90%+ High Efficiency, Forced Air, Heat Pump
- Air Conditioning
- 90%+ High Efficiency, Central Air, Heat Pump
- Levels
- Two
- Roof
- Composition
- Parking Features
- Attached Garage, Off Street
- School District
- White River
- Elementary School
- Buyer To Verify
- Middle School
- Buyer To Verify
- High School
- Buyer To Verify
 Based on information submitted to the MLS GRID as of . All data is obtained from various sources and may not have been verified by broker or MLS GRID. Supplied Open House Information is subject to change without notice. All information should be independently reviewed and verified for accuracy. Properties may or may not be listed by the office/agent presenting the information.IDX information is provided exclusively for consumers’ personal noncommercial use, and may not be used for any purpose other than to identify prospective properties consumers may be interested in purchasing.